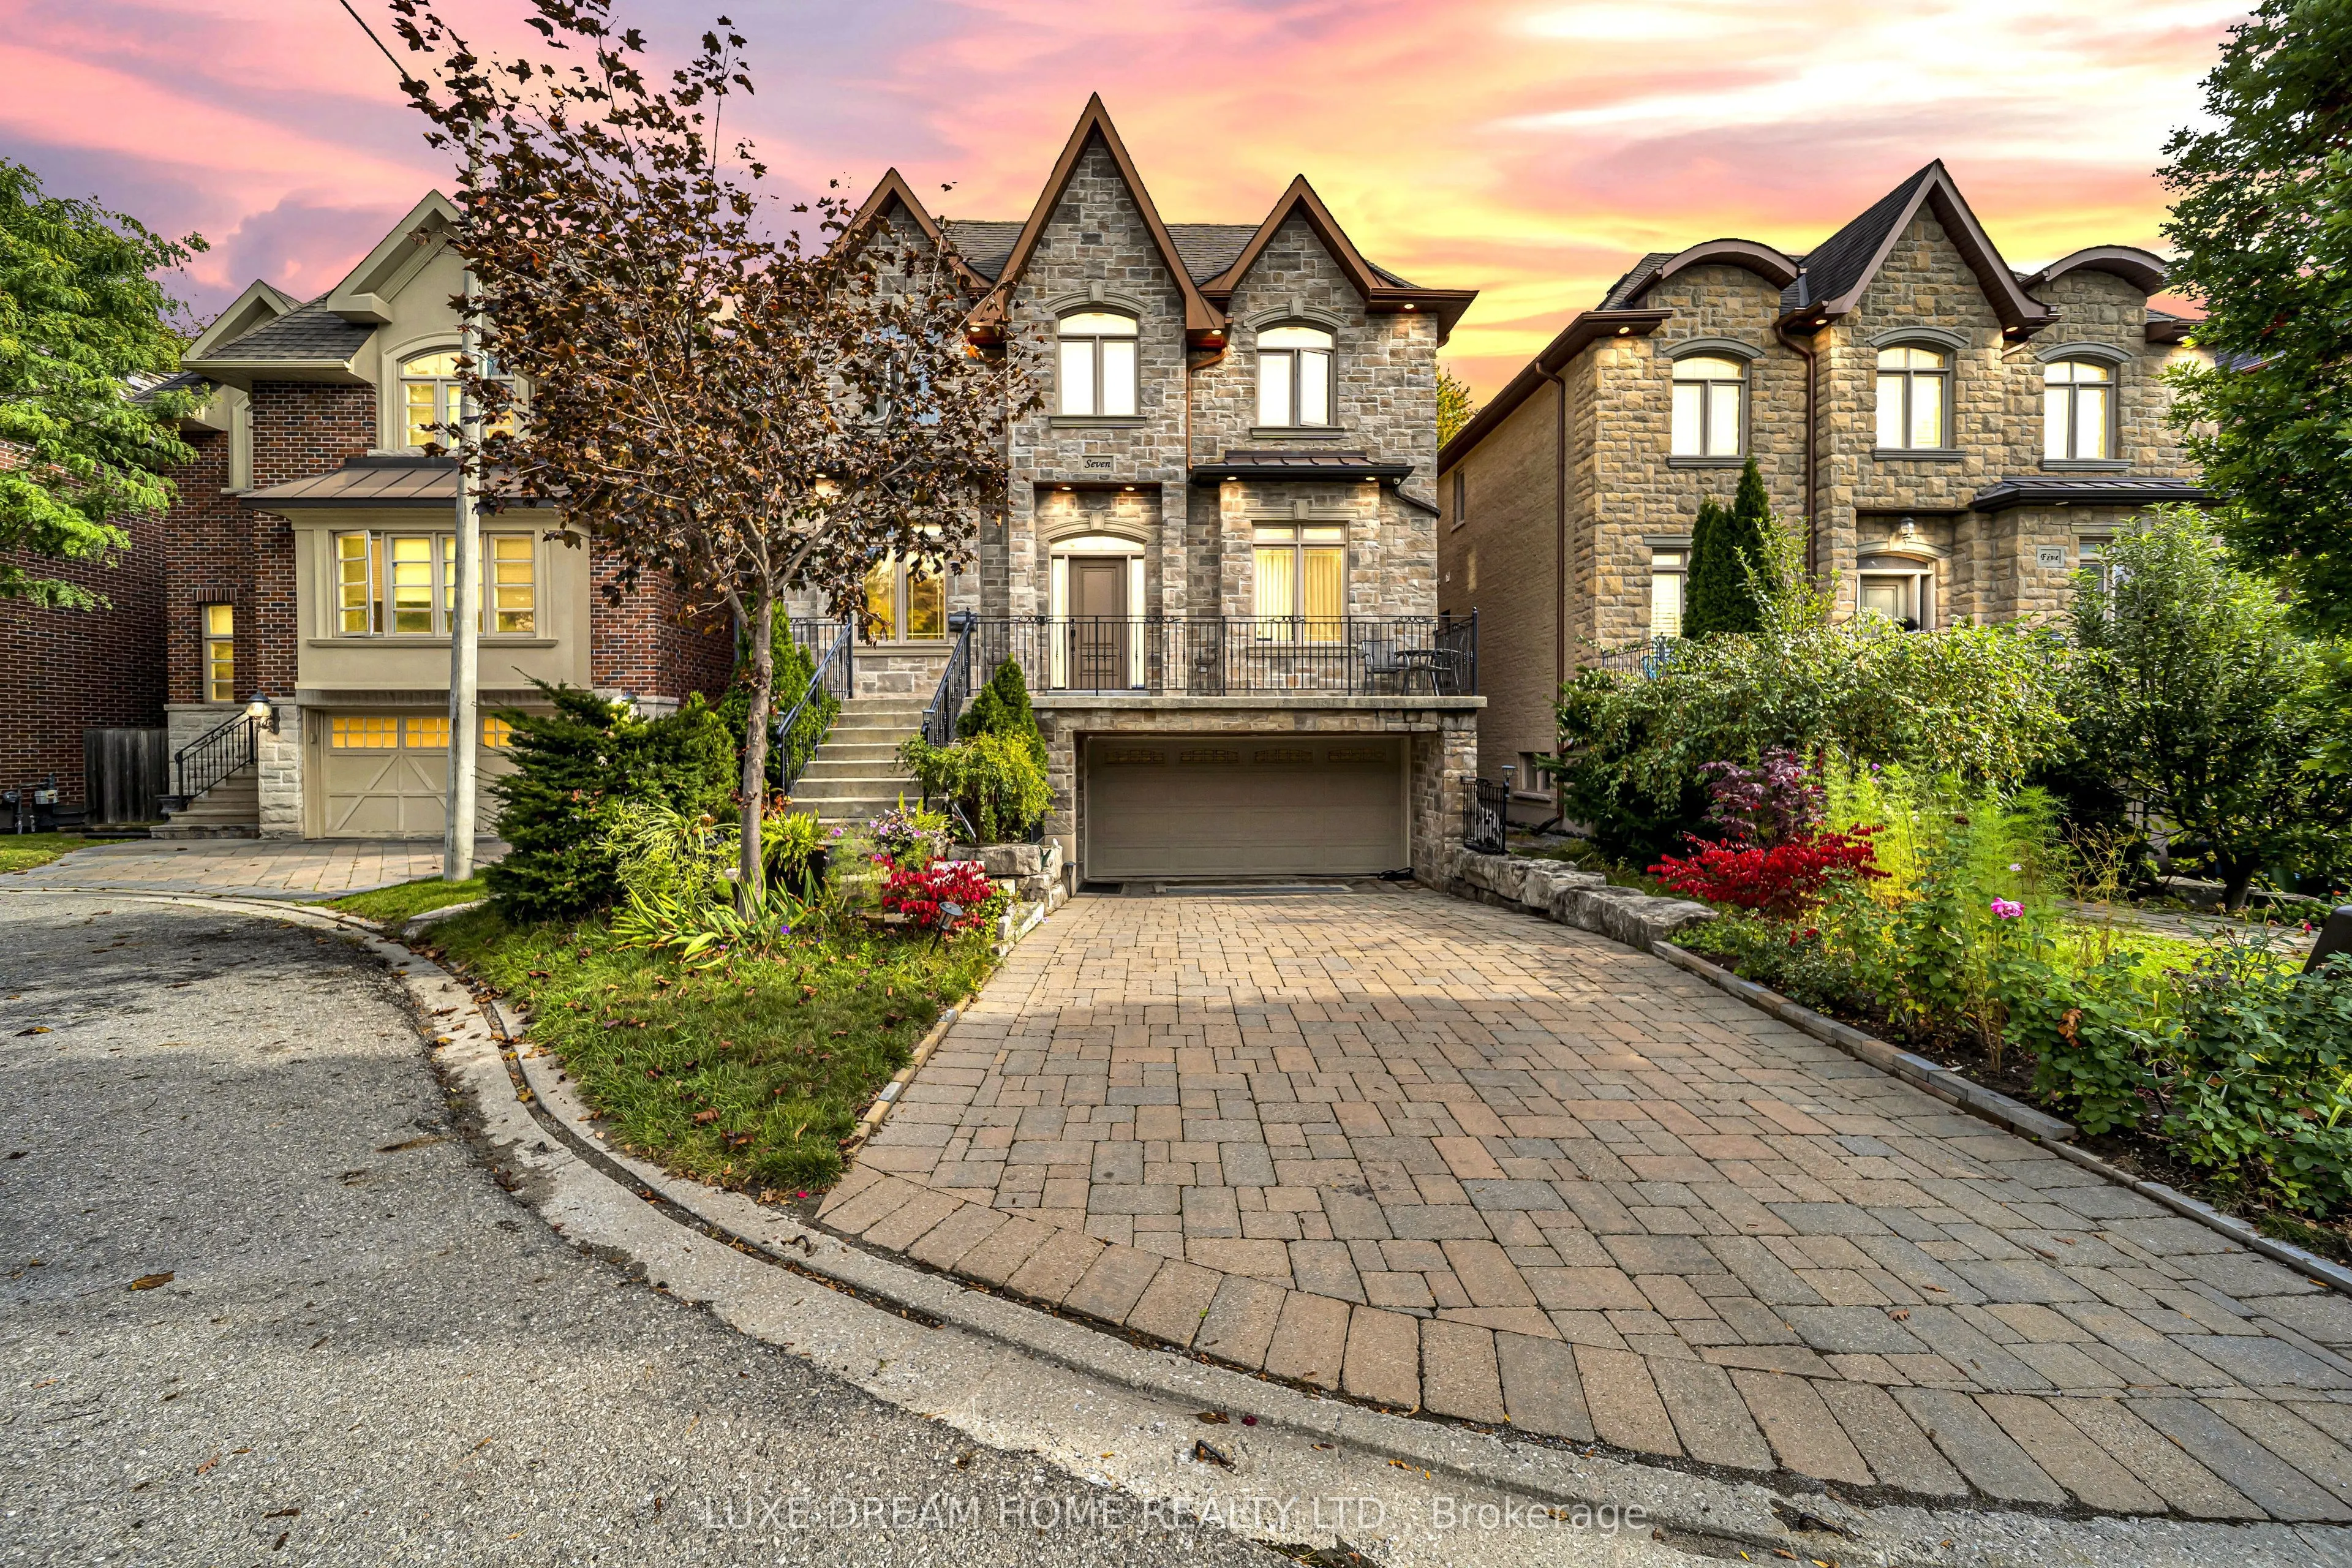
Offering **4,416 sq. ft. of total living space, including the basement**, this impeccably maintained home feels like new. Ideally situated in a highly desirable North York neighbourhood, it is nestled on a quiet cul-de-sac and surrounded by prestigious, multi-million-dollar homes.. The finest crafts...manship and attention to detail are evident throughout, with exceptional room sizes and high ceilings. The gourmet kitchen features Sub-Zero and Wolf appliances, a centre island, granite counters, and a pantry. Enjoy a private, quiet backyard, plus a stunning primary bedroom with a seven-piece ensuite and walk-in closet. Additional highlights include second-floor laundry, hardwood floors throughout, elegant molded and coffered ceilings, skylights, French doors, built-in shelving, solid doors, and a spacious foyer with limestone flooring. The open-concept, fully finished basement feels like a main level and is ideal for a growing family, with direct garage access to the great-room area and a separate side entrance. Conveniently located near TTC service on Cummer Avenue.
Full Property Details
Interior
Bedrooms
4
Bedrooms Plus
2
Total Bedrooms
6
Washrooms
5
Square Footage
3000-3500 sqft
Basement
Finished with Walk-Out,Separate Entrance
Heating Source
Gas
Heating Fuel
Forced Air
Air Conditioning
Central Air
Family Room
Yes
Kitchens
1
Kitchens Plus
1
Total Kitchens
2
Fireplace Features
Yes
Bedrooms
4
Bedrooms Plus
2
Total Bedrooms
6
Washrooms
5
Square Footage
3000-3500 sqft
Basement
Finished with Walk-Out,Separate Entrance
Heating Source
Gas
Heating Fuel
Forced Air
Air Conditioning
Central Air
Family Room
Yes
Kitchens
1
Kitchens Plus
1
Total Kitchens
2
Fireplace Features
Yes
Exterior
Depth
103.0
Front
45.0
Driveway
Private
Lot Size
45 x 103.0 ft
Pool
None
Parking Spaces
4
Total Parking Spaces
6.00
Parking Description
Built-In
Garage Spaces
2
Zoning
RD*1196)
Depth
103.0
Front
45.0
Driveway
Private
Lot Size
45 x 103.0 ft
Pool
None
Parking Spaces
4
Total Parking Spaces
6.00
Parking Description
Built-In
Garage Spaces
2
Zoning
RD*1196)
Building Description
Style
2-Storey
Home Type
House
Subtype
Detached
Property Orientation
East
Exterior Finish
Brick,Stone
Sewers
Sewers
Water Supply
Municipal
Possession Date
No Data
Style
2-Storey
Home Type
House
Subtype
Detached
Property Orientation
East
Exterior Finish
Brick,Stone
Sewers
Sewers
Water Supply
Municipal
Possession Date
No Data
Community
Community
Newtonbrook East
Community
Newtonbrook East
Taxes & Fees
Taxes
$15,647 /yr
Tax Year
2025
Occupancy
Owner
Taxes
$15,647 /yr
Tax Year
2025
Occupancy
Owner
Room Types
Bedroom 2
Semi Ensuite, Hardwood Floor, Closet
Dimensions 11.78 x 11.78 feet
138.77 sqft
Bedroom 3
Semi Ensuite, Hardwood Floor, Pot Lights
Dimensions 12.57 x 12.14 feet
152.6 sqft
Bedroom 4
4 Pc Ensuite, Pot Lights, Hardwood Floor
Dimensions 12.8 x 12.57 feet
160.9 sqft
Dining Room
Hardwood Floor, Pot Lights, Moulded Ceiling
Dimensions 28.97 x 12.01 feet
347.93 sqft
Family Room
Gas Fireplace, Hardwood Floor, Pot Lights
Dimensions 20.51 x 16.31 feet
334.52 sqft
Great Room
Side Door, Pot Lights, Above Grade Window
Dimensions 26.61 x 11.42 feet
303.89 sqft
Kitchen
Stainless Steel Appl, Centre Island, Breakfast Area
Dimensions 25 x 13.78 feet
344.5 sqft
Library
Wainscoting, B/I Shelves, Pot Lights
Dimensions 13.81 x 10.37 feet
143.21 sqft
Living Room
Gas Fireplace, Hardwood Floor, Wainscoting
Dimensions 28.97 x 12.01 feet
347.93 sqft
Primary Bedroom
7 Pc Ensuite, Pot Lights, Walk-In Closet(s)
Dimensions 20.31 x 19.03 feet
386.5 sqft
Recreation
Gas Fireplace, 4 Pc Ensuite, W/O To Yard
Dimensions 29.1 x 19.98 feet
581.42 sqft
Similar Properties(No results)
Mortgage Calculator
Calculate your estimated monthly mortgage payment
Price
$2,725,000
$
%
%
Total cost of mortgage
$0
Monthly payment
By clicking Save, we will calculate your estimated mortgage for all properties using the saved values (down payment percentage, interest rate, and amortization).
The accuracy and applicability of this calculator are not guaranteed.