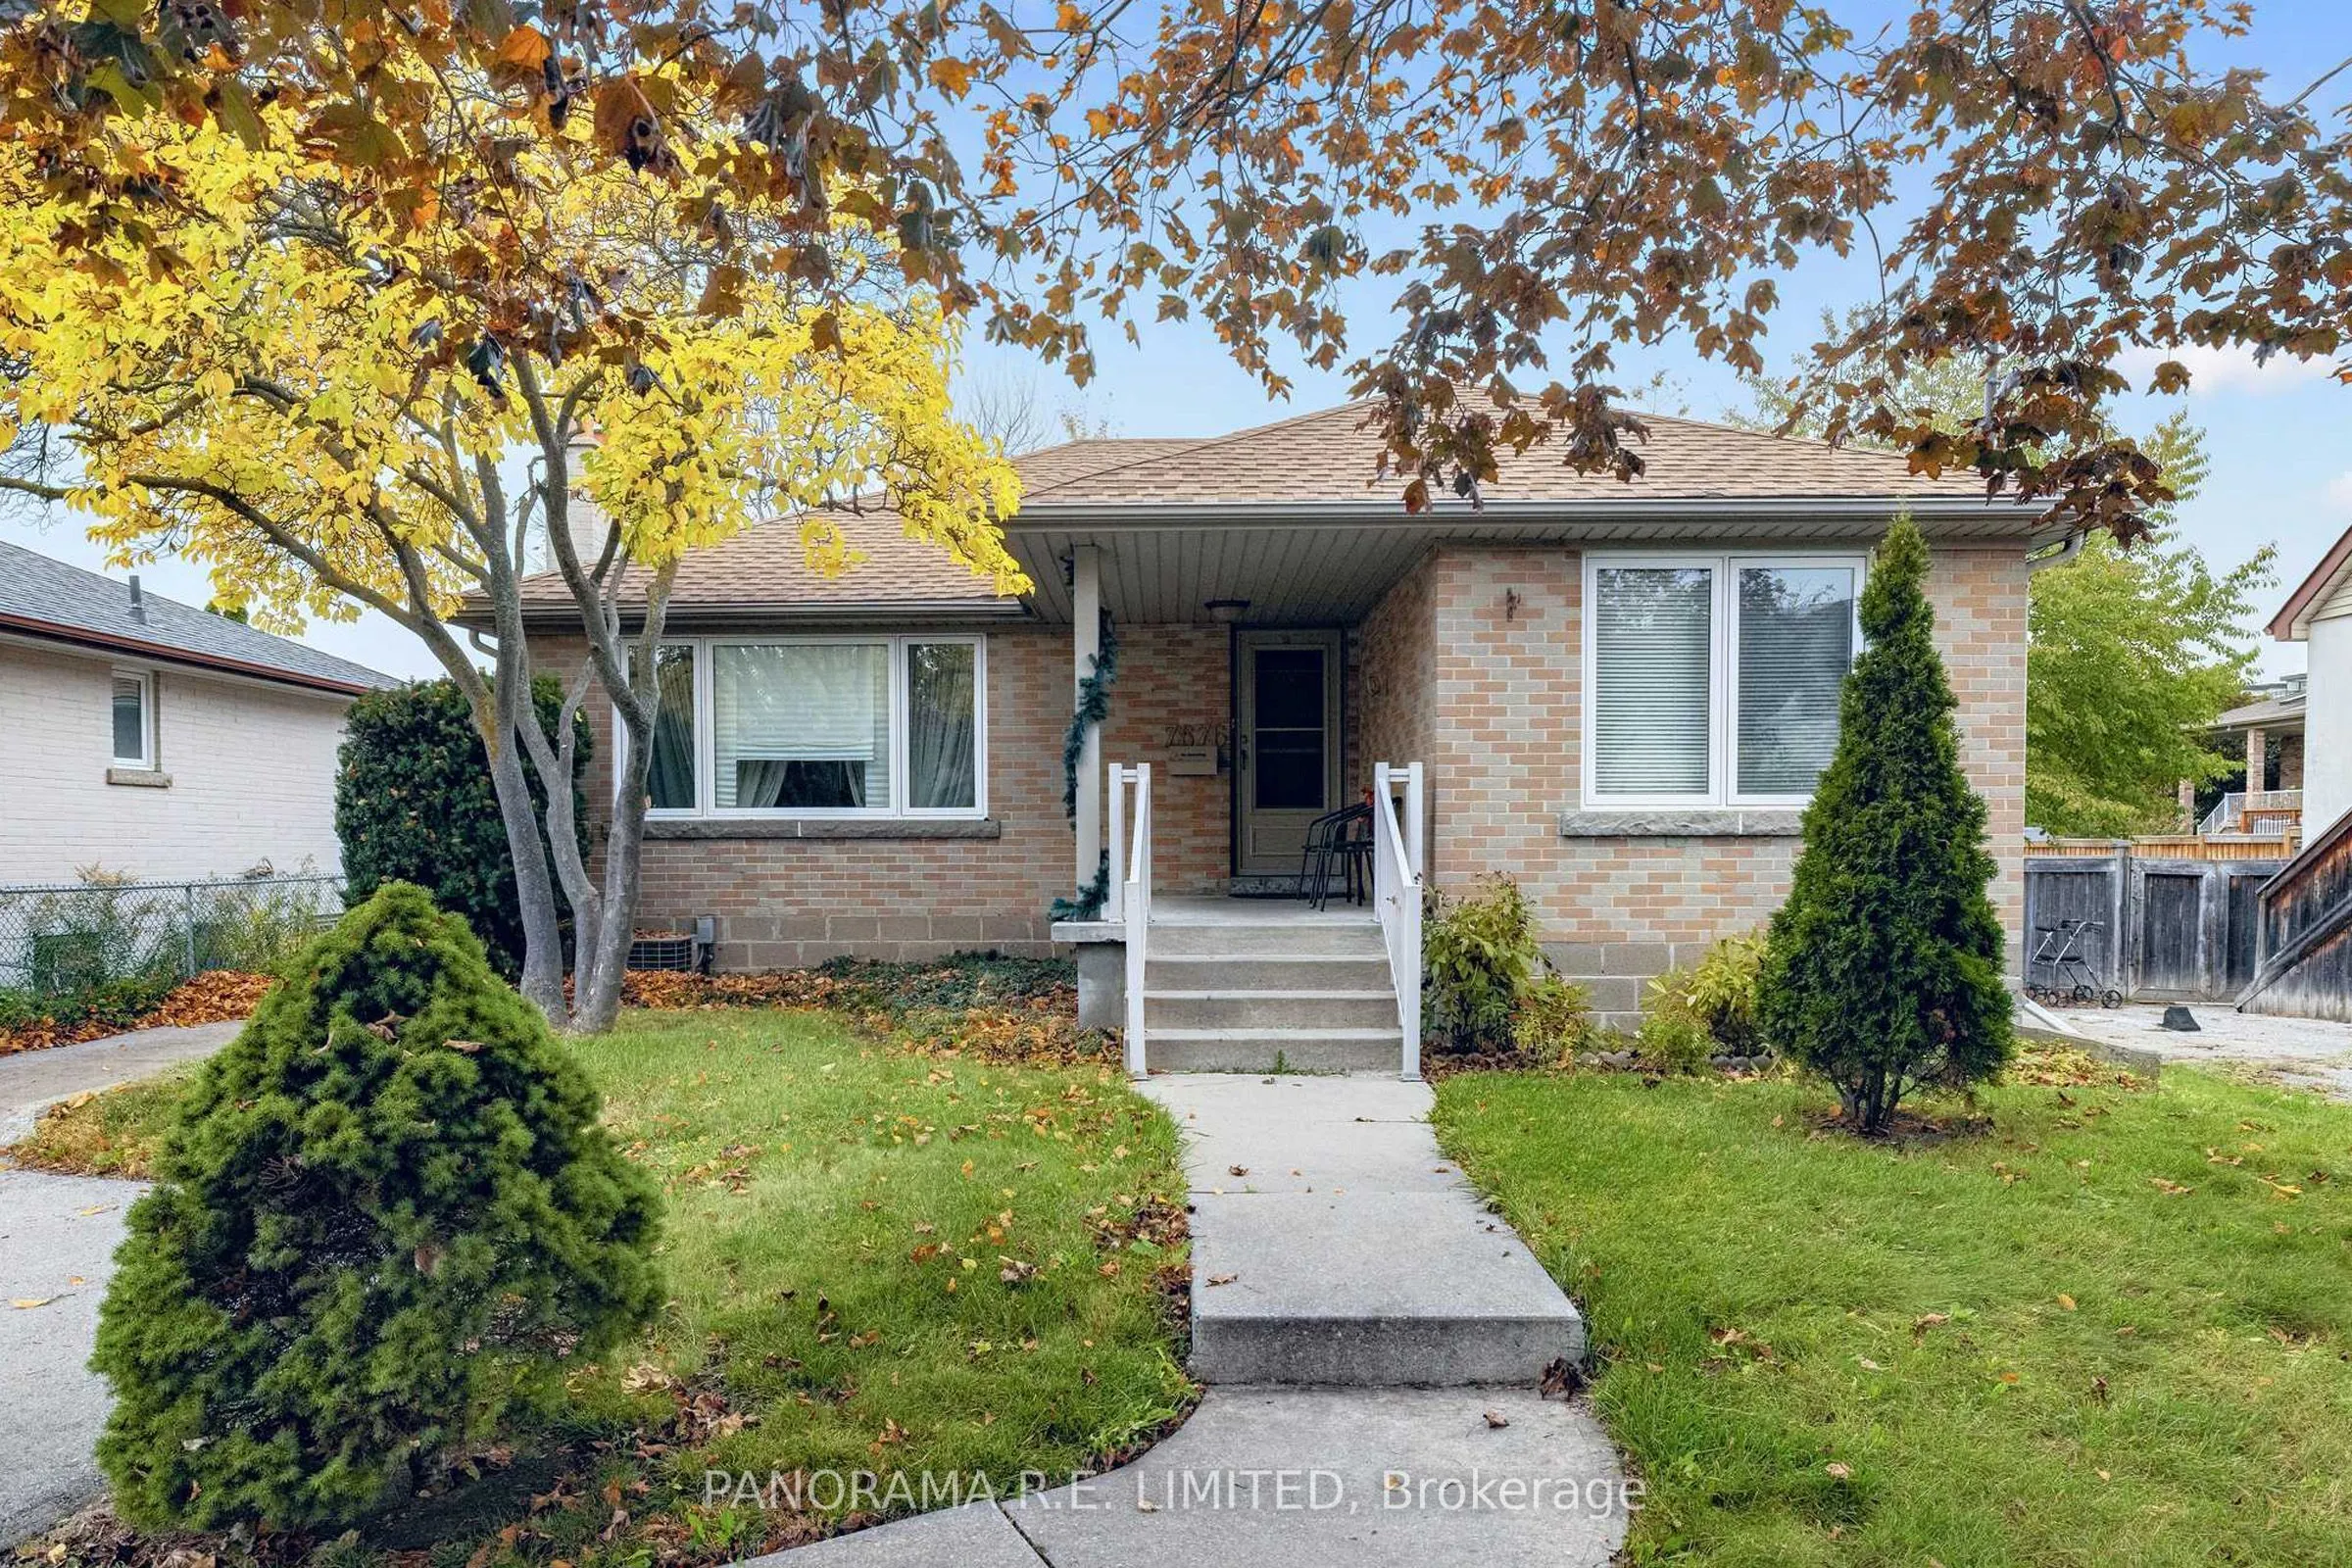
This could be the one! 7676 Kipling Avenue is a fantastic 3-Bedroom 2-Bathroom detached Bungalow sitting on an incredible 50 x 150 ft lot in highly desirable Vaughan Grove. This home is perfect for first-time homebuyers, downsizers, or just about anyone! From the welcoming Foyer you will find a spac...ious Living Room with Fireplace leading to the Dining Room with a walk-out and located next to the Kitchen. This bungalow main floor also features a full bathroom and three great sized bedrooms with a fourth bedroom located downstairs. The finished basement can be accessed through a separate entrance and also has a large Recreation Room, 4-Piece Bathroom, along with an extra room perfect as an Office or Storage, and a large Laundry Room. Outside you'll find a massive west-facing backyard for lots of sun, a multi-level Deck perfect for entertaining, and a gas line for family BBQ. Close to great schools, shopping, public transit and much more! Make an appointment to see this great home today!
Full Property Details
Interior
Bedrooms
3
Bedrooms Plus
1
Total Bedrooms
4
Washrooms
2
Square Footage
1100-1500 sqft
Basement
Finished,Separate Entrance
Heating Source
Gas
Heating Fuel
Forced Air
Air Conditioning
Central Air
Family Room
No
Kitchens
1
Total Kitchens
1
Fireplace Features
Yes
Bedrooms
3
Bedrooms Plus
1
Total Bedrooms
4
Washrooms
2
Square Footage
1100-1500 sqft
Basement
Finished,Separate Entrance
Heating Source
Gas
Heating Fuel
Forced Air
Air Conditioning
Central Air
Family Room
No
Kitchens
1
Total Kitchens
1
Fireplace Features
Yes
Exterior
Depth
150.0
Front
50.0
Driveway
Private Double
Lot Size
50 x 150.0 ft
Pool
None
Parking Spaces
3
Total Parking Spaces
3.00
Parking Description
None
Garage Spaces
0
Depth
150.0
Front
50.0
Driveway
Private Double
Lot Size
50 x 150.0 ft
Pool
None
Parking Spaces
3
Total Parking Spaces
3.00
Parking Description
None
Garage Spaces
0
Building Description
Style
Bungalow
Home Type
House
Subtype
Detached
Property Orientation
West
Exterior Finish
Brick
Sewers
Sewers
Water Supply
Municipal
Possession Date
No Data
Style
Bungalow
Home Type
House
Subtype
Detached
Property Orientation
West
Exterior Finish
Brick
Sewers
Sewers
Water Supply
Municipal
Possession Date
No Data
Community
Community
Vaughan Grove
Community
Vaughan Grove
Taxes & Fees
Taxes
$4,125 /yr
Tax Year
2025
Occupancy
Tenant
Taxes
$4,125 /yr
Tax Year
2025
Occupancy
Tenant
Room Types
Bedroom 2
Laminate, Closet, Large Window
Dimensions 10.24 x 9.42 feet
96.46 sqft
Bedroom 3
Laminate, Closet, Large Window
Dimensions 10.1 x 9.15 feet
92.42 sqft
Bedroom 4
Laminate, Mirrored Closet, Above Grade Window
Dimensions 10.43 x 9.68 feet
100.96 sqft
Dining Room
Laminate, Overlooks Living, W/O To Deck
Dimensions 12.93 x 8.92 feet
115.34 sqft
Kitchen
Tile Floor, Double Sink, Ceiling Fan(s)
Dimensions 12.83 x 9.06 feet
116.24 sqft
Laundry
Concrete Floor, Laundry Sink, Above Grade Window
Dimensions 16.01 x 14.07 feet
225.26 sqft
Living Room
Laminate, Fireplace, Large Window
Dimensions 16.14 x 14.47 feet
233.55 sqft
Other
Tile Floor, French Doors, Separate Room
Dimensions 10.43 x 7.81 feet
81.46 sqft
Primary Bedroom
Laminate, Closet, Large Window
Dimensions 11.38 x 9.91 feet
112.78 sqft
Recreation
Laminate, Walk-In Closet(s), 4 Pc Bath
Dimensions 10.79 x 15.72 feet
169.62 sqft
Similar Properties(No results)
Mortgage Calculator
Calculate your estimated monthly mortgage payment
Price
$999,900
$
%
%
Total cost of mortgage
$0
Monthly payment
By clicking Save, we will calculate your estimated mortgage for all properties using the saved values (down payment percentage, interest rate, and amortization).
The accuracy and applicability of this calculator are not guaranteed.