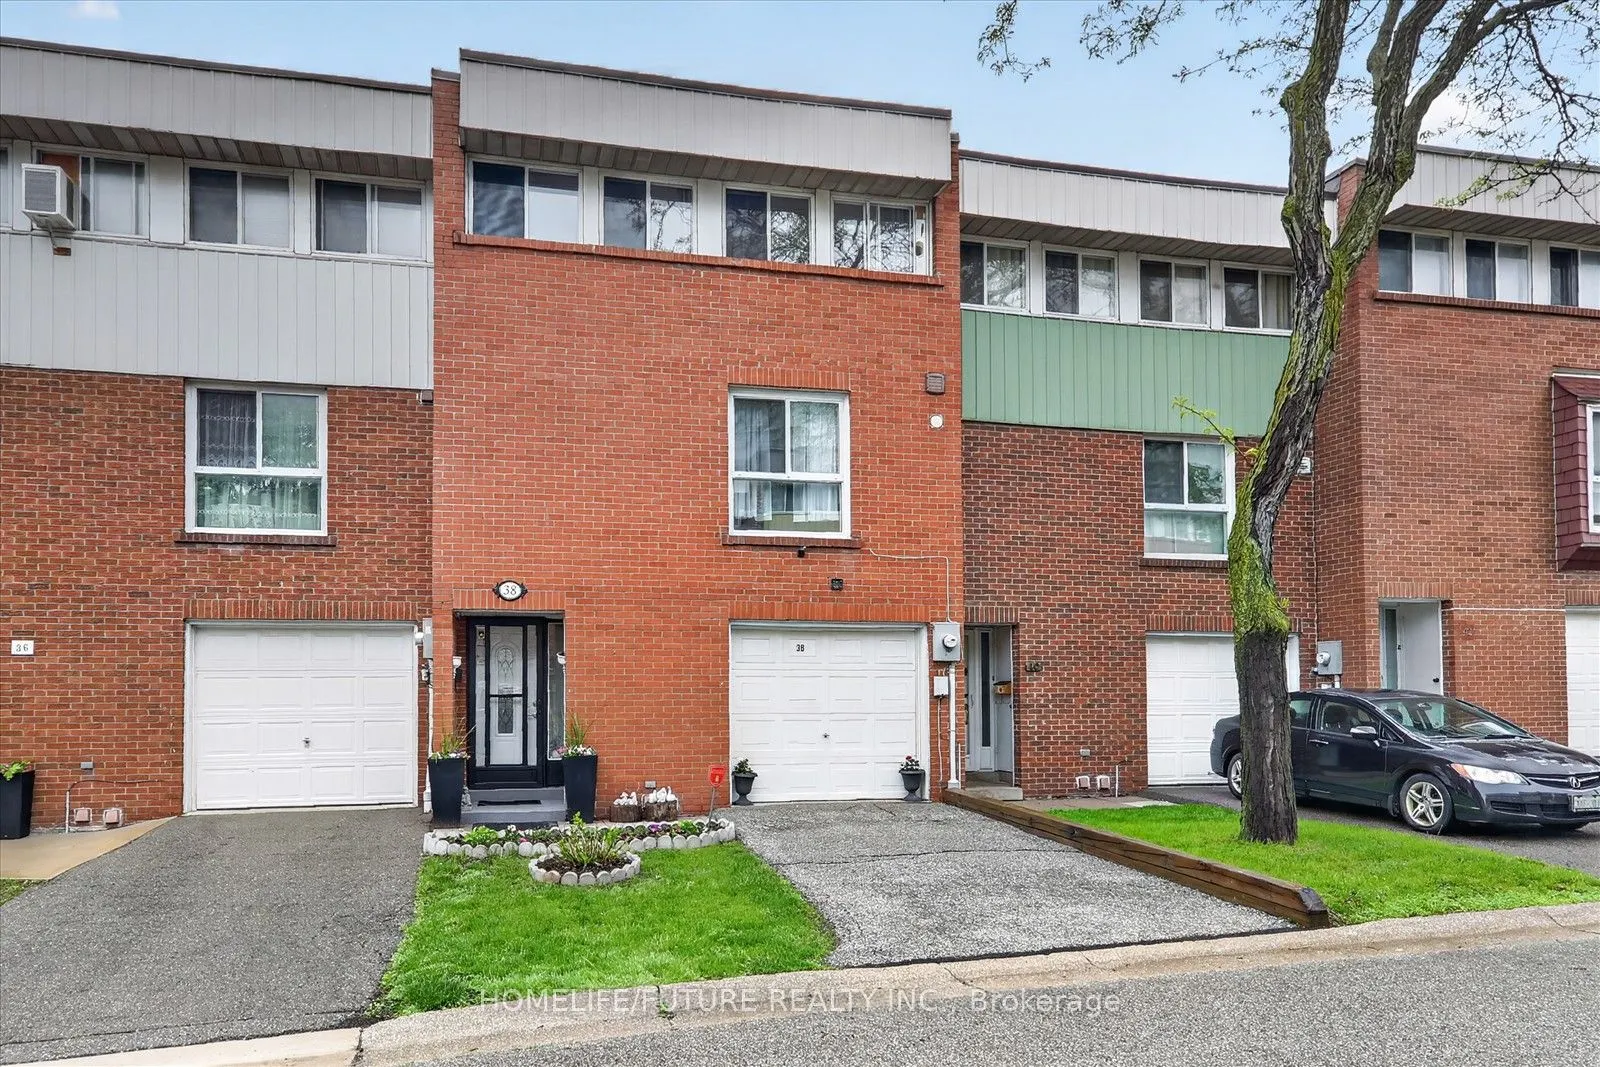
Sign In or Create a Free Account to see full details of this property
Key Facts
Key facts for 38 John Cabot Way #70
Property Type
Condo, 2-Storey
Parking
Private 1 garage, 2 parking
MLS #
W14139520
Size
1400-1599 sqft
Basement
Finished with Walk-Out
Listed on
2026-11-02
Lot size
-
Tax
$2,405.53 /yr
Days on Market
0
Approximate Age
51-99
Maintenance Fee
$740.83/mo
Cable TV, Common Ele...
Description
Welcome To This Bright And Spacious 2-storey Condo Townhouse Located In A Friendly Family Neighborhood. Conveniently Situated Within Walking Distance To Parks, Schools, Shopping, And TTC Access Just Steps Away. Close To Highway 400 & 401, Hospitals, Churches, And Many Other Amenities, Making Travel ...Across The GTA Easy And Convenient.This Home Features A Spacious Open-concept Living And Dining Area, Perfect For Family Gatherings And Entertaining Guests, With A Walk-out To The Backyard. Well-maintained Property With A New Breaker Panel Installed. The Management Is Also Scheduled To Replace The Fencing Soon, Adding Further Value And Appeal To The Community.
Full Property Details
Interior
Bedrooms
4
Total Bedrooms
4
Washrooms
3
Square Footage
1400-1599 sqft
Basement
Finished with Walk-Out
Heating Source
Electric
Heating Fuel
Baseboard
Air Conditioning
Window Unit
Family Room
No
Kitchens
1
Total Kitchens
1
Fireplace Features
No
Bedrooms
4
Total Bedrooms
4
Washrooms
3
Square Footage
1400-1599 sqft
Basement
Finished with Walk-Out
Heating Source
Electric
Heating Fuel
Baseboard
Air Conditioning
Window Unit
Family Room
No
Kitchens
1
Total Kitchens
1
Fireplace Features
No
Exterior
Driveway
Private
Pool
Outdoor Pool
Waterfront
None
Parking Spaces
2
Total Parking Spaces
2.00
Parking Description
Private
Garage Spaces
1
Balcony
None
Driveway
Private
Pool
Outdoor Pool
Waterfront
None
Parking Spaces
2
Total Parking Spaces
2.00
Parking Description
Private
Garage Spaces
1
Balcony
None
Building Description
Style
2-Storey
Home Type
Condo
Subtype
Condo Townhouse
Year Built
51-99
Property Orientation
East
Exterior Finish
Brick Front
Possession Date
11/2/2026
Locker
None
Style
2-Storey
Home Type
Condo
Subtype
Condo Townhouse
Year Built
51-99
Property Orientation
East
Exterior Finish
Brick Front
Possession Date
11/2/2026
Locker
None
Community
Community
Glenfield-Jane Heights
Community
Glenfield-Jane Heights
Taxes & Fees
Taxes
$2,405.53 /yr
Tax Year
2025
Occupancy
Owner
Maintenance Fee
$740.83/mo
Cable TV
Included
Common Elements
Included
Parking
Included
Water
Included
Taxes
$2,405.53 /yr
Tax Year
2025
Occupancy
Owner
Maintenance Fee
$740.83/mo
Cable TV
Included
Common Elements
Included
Parking
Included
Water
Included
Other
Pets
Yes-with Restrictions
Pets
Yes-with Restrictions
Room Types
Bedroom 2
Laminate, Closet, Window
Dimensions 10.99 x 9.42 feet
103.53 sqft
Bedroom 3
Laminate, Closet, Window
Dimensions 10.99 x 9.42 feet
103.53 sqft
Bedroom 4
Laminate, Closet, Window
Dimensions 10.89 x 9.42 feet
102.58 sqft
Dining Room
Tile Floor, Separate Room, Overlooks Living
Dimensions 12.17 x 10.01 feet
121.82 sqft
Family Room
Hardwood Floor, W/O To Yard
Dimensions 19.26 x 11.19 feet
215.52 sqft
Kitchen
Tile Floor, Bay Window
Dimensions 12.17 x 10.99 feet
133.75 sqft
Living Room
Hardwood Floor, Separate Room
Dimensions 19.36 x 11.15 feet
215.86 sqft
Primary Bedroom
Laminate, Large Closet
Dimensions 13.12 x 9.42 feet
123.59 sqft
Similar Properties(No results)
Mortgage Calculator
Calculate your estimated monthly mortgage payment
Price
$779,000
$
%
%
Total cost of mortgage
$0
Monthly payment
By clicking Save, we will calculate your estimated mortgage for all properties using the saved values (down payment percentage, interest rate, and amortization).
The accuracy and applicability of this calculator are not guaranteed.