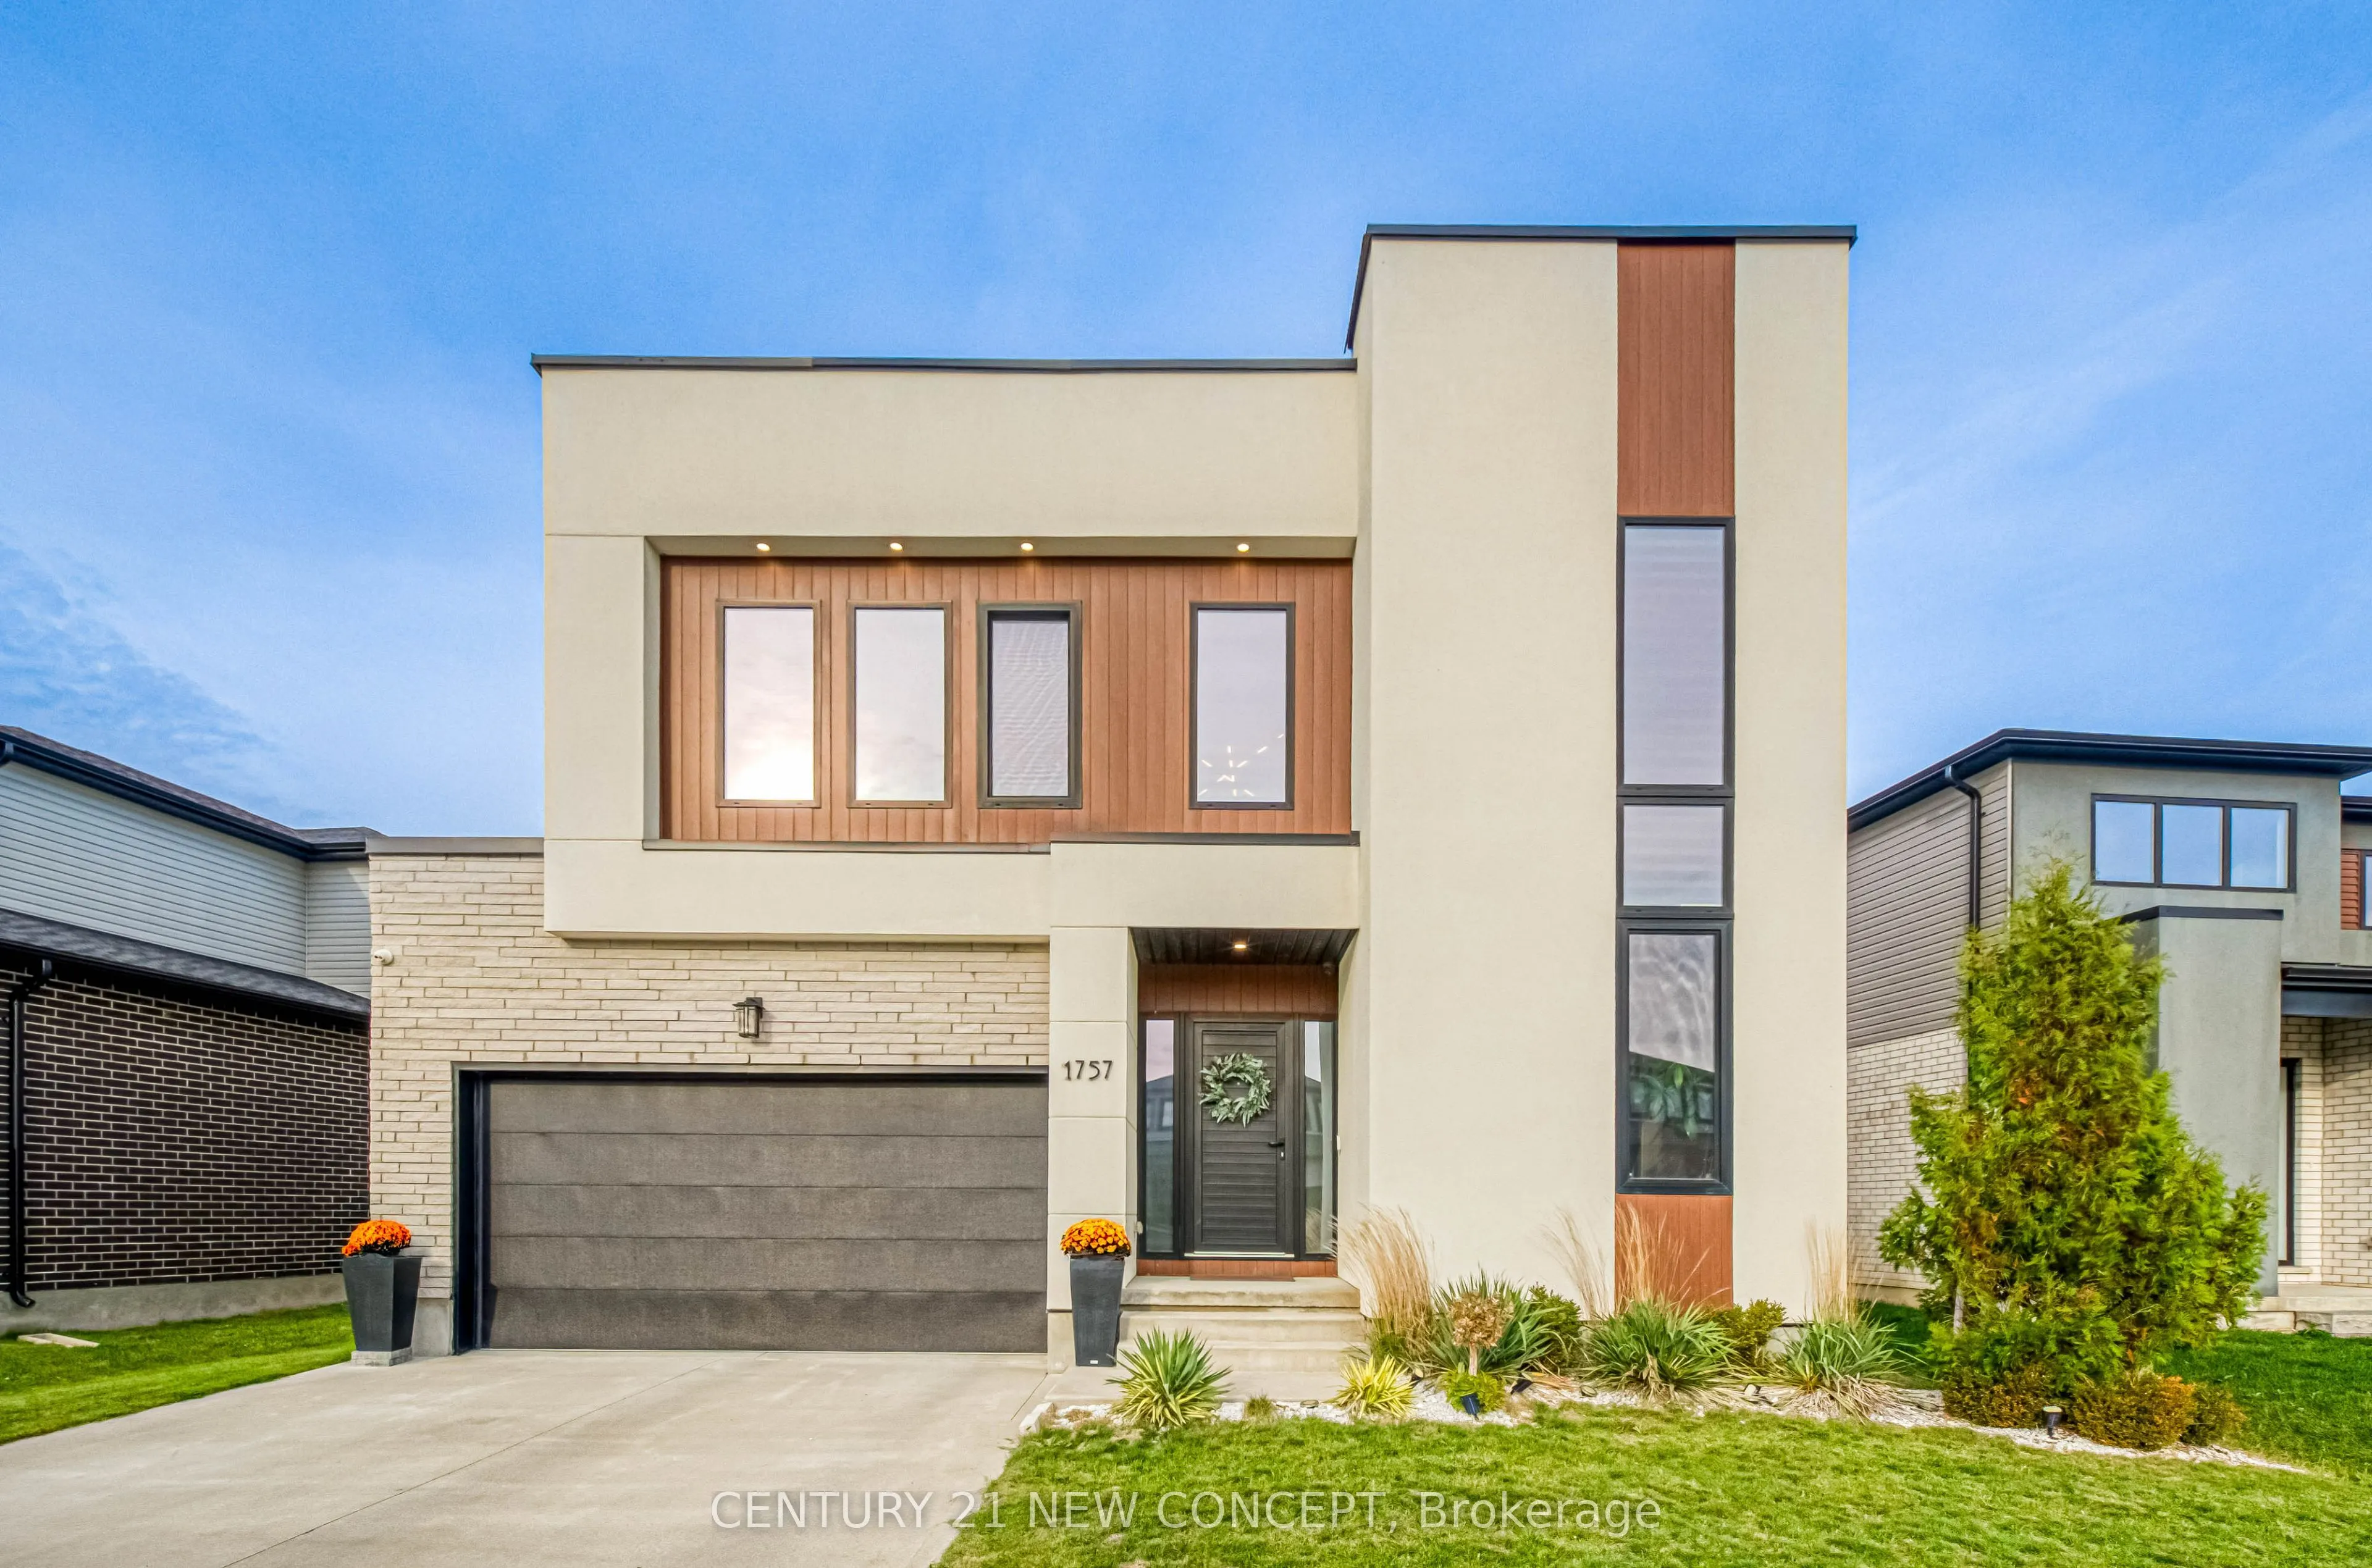
Welcome to 1757 Applerock Avenue, your dream home in one of North Londons most desirable neighbourhoods. An area loved for its family friendly streets, excellent schools, and countless amenities just moments away. This extraordinary custom-built home is truly something special. From the moment you a...rrive, the outstanding curb appeal makes an unforgettable firs impression. Step inside and discover a home that was carefully curated with family in mind. Bright, spacious and beautifully functional. Finished throughout with custom window treatments, elegant lighting fixtures and high end touches in every room. This stunning 4 bedroom, 4 bathroom, detached home offers 2 car garage with a finished basement, and a fully fenced yard made for family living and entertaining. Rarely does a luxury home of this calibre become available. Basement finished by contractor...permits obtained!
Full Property Details
Interior
Bedrooms
4
Total Bedrooms
4
Washrooms
4
Square Footage
2500-3000 sqft
Basement
Finished
Heating Source
Gas
Heating Fuel
Forced Air
Air Conditioning
Central Air
Family Room
No
Kitchens
1
Total Kitchens
1
Fireplace Features
No
Bedrooms
4
Total Bedrooms
4
Washrooms
4
Square Footage
2500-3000 sqft
Basement
Finished
Heating Source
Gas
Heating Fuel
Forced Air
Air Conditioning
Central Air
Family Room
No
Kitchens
1
Total Kitchens
1
Fireplace Features
No
Exterior
Depth
115.1
Front
50.55
Acreage
< .50
Driveway
Private Double,Other
Lot Size
51 x 115.1 ft
Pool
None
Waterfront
None
Parking Spaces
2
Total Parking Spaces
4.00
Parking Description
Built-In
Garage Spaces
2
Depth
115.1
Front
50.55
Acreage
< .50
Driveway
Private Double,Other
Lot Size
51 x 115.1 ft
Pool
None
Waterfront
None
Parking Spaces
2
Total Parking Spaces
4.00
Parking Description
Built-In
Garage Spaces
2
Building Description
Style
2-Storey
Home Type
House
Subtype
Detached
Property Orientation
North
Exterior Finish
Stucco (Plaster)
Sewers
Sewers
Water Supply
Municipal
Possession Date
10/21/2026
Style
2-Storey
Home Type
House
Subtype
Detached
Property Orientation
North
Exterior Finish
Stucco (Plaster)
Sewers
Sewers
Water Supply
Municipal
Possession Date
10/21/2026
Community
Community
North A
Community
North A
Taxes & Fees
Taxes
$7,583 /yr
Tax Year
2026
Occupancy
Owner
Taxes
$7,583 /yr
Tax Year
2026
Occupancy
Owner
Room Types
Bedroom 2
Hardwood Floor
Dimensions 10.79 x 11.78 feet
127.11 sqft
Bedroom 3
Hardwood Floor
Dimensions 10.6 x 14.63 feet
155.08 sqft
Bedroom 4
Hardwood Floor
Dimensions 10.89 x 9.19 feet
100.08 sqft
Den
Ceramic Floor
Dimensions 10.1 x 6.3 feet
63.63 sqft
Dining Room
Ceramic Floor
Dimensions 14.99 x 14.8 feet
221.85 sqft
Great Room
Ceramic Floor
Dimensions 14.24 x 14.8 feet
210.75 sqft
Kitchen
Ceramic Floor
Dimensions 15.19 x 9.58 feet
145.52 sqft
Media Room
-
Dimensions - feet
0 sqft
Mud Room
-
Dimensions - feet
0 sqft
Primary Bedroom
Hardwood Floor
Dimensions 14.99 x 12.99 feet
194.72 sqft
Similar Properties(No results)
Mortgage Calculator
Calculate your estimated monthly mortgage payment
Price
$1,049,000
$
%
%
Total cost of mortgage
$0
Monthly payment
By clicking Save, we will calculate your estimated mortgage for all properties using the saved values (down payment percentage, interest rate, and amortization).
The accuracy and applicability of this calculator are not guaranteed.