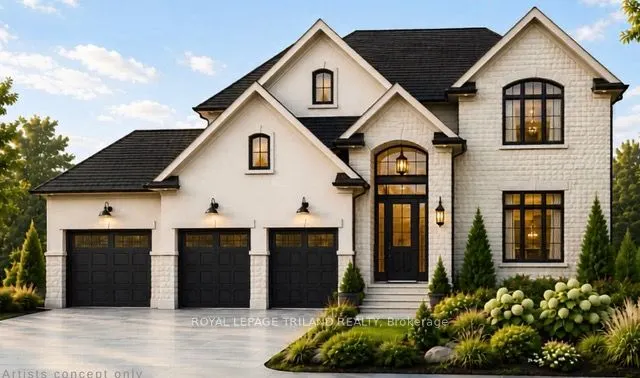
TO BE BUILT - FABULOUS 2 STRY 4 Bedroom, 3.5 Baths with 3 CAR GARAGE situated on a Rare Corner Lot in LOVELY LAMBETH! Model known as the MEADOWBROOK features 2707 Sq Ft + 43 Sq Ft of Quality Finishes Inside & Out! Separate Dining Room with a Desirable BUTLERS PASS THRU into KITCHEN - Excellent f...or entertaining! Eat-in Kitchen with centre island overlooking the spacious Greatroom with a Cozy Gas Fireplace - Convenient Main Floor Laundry - Upper Level features 3 FULL BATHS (TWO ENSUITES) - 4 Spacious Bedrooms - Primary Bedroom features a 5 pc ensuite with separate shower & soaker tub - walk in closet - Bedroom # 2 features a 3 Pc Ensuite & walk-in closet - Bedroom # 3 has Ensuite privileges with main bath - Bedroom # 4 features vaulted ceiling in front of window - GREAT SOUTH LOCATION! Close to Walking Trails, nearby Park & several popular amenities! Easy access to the 401 & 402! "Experience the Difference and Quality Built by: WILLOW BRIDGE HOMES - *** PLS. NOTE: PRICE REFLECTS HST REBATE - Several other lots and plans to choose from. ++Front Elevation Rendering is Artist Concept
Full Property Details
Interior
Bedrooms
4
Total Bedrooms
4
Washrooms
4
Square Footage
2500-3000 sqft
Basement
Unfinished
Heating Source
Gas
Heating Fuel
Forced Air
Air Conditioning
Central Air
Family Room
Yes
Kitchens
1
Total Kitchens
1
Fireplace Features
Yes
Bedrooms
4
Total Bedrooms
4
Washrooms
4
Square Footage
2500-3000 sqft
Basement
Unfinished
Heating Source
Gas
Heating Fuel
Forced Air
Air Conditioning
Central Air
Family Room
Yes
Kitchens
1
Total Kitchens
1
Fireplace Features
Yes
Exterior
Depth
122.81
Front
59.69
Acreage
< .50
Driveway
Private Triple,Inside Entry
Lot Size
60 x 122.81 ft
Pool
None
Parking Spaces
3
Total Parking Spaces
6.00
Parking Description
Attached
Garage Spaces
3
Depth
122.81
Front
59.69
Acreage
< .50
Driveway
Private Triple,Inside Entry
Lot Size
60 x 122.81 ft
Pool
None
Parking Spaces
3
Total Parking Spaces
6.00
Parking Description
Attached
Garage Spaces
3
Building Description
Style
2-Storey
Home Type
House
Subtype
Detached
Year Built
New
Property Orientation
South
Exterior Finish
Brick,Vinyl Siding
Sewers
Sewers
Water Supply
Municipal
Possession Date
No Data
Style
2-Storey
Home Type
House
Subtype
Detached
Year Built
New
Property Orientation
South
Exterior Finish
Brick,Vinyl Siding
Sewers
Sewers
Water Supply
Municipal
Possession Date
No Data
Community
Community
South V
Community
South V
Taxes & Fees
Tax Year
2026
Occupancy
Vacant
Tax Year
2026
Occupancy
Vacant
Room Types
Bedroom 2
3 Pc Ensuite, Walk-In Closet(s)
Dimensions 12.01 x 14.01 feet
168.26 sqft
Bedroom 3
-
Dimensions 14.8 x 10.99 feet
162.65 sqft
Bedroom 4
-
Dimensions 12.5 x 12.8 feet
160 sqft
Breakfast
Sliding Doors
Dimensions 9.81 x 14.11 feet
138.42 sqft
Dining Room
-
Dimensions 12.01 x 14.99 feet
180.03 sqft
Great Room
Fireplace
Dimensions 17.29 x 14.11 feet
243.96 sqft
Kitchen
-
Dimensions 10.01 x 14.11 feet
141.24 sqft
Primary Bedroom
5 Pc Ensuite, Walk-In Closet(s)
Dimensions 14.01 x 15.49 feet
217.01 sqft
Similar Properties(No results)
Mortgage Calculator
Calculate your estimated monthly mortgage payment
Price
$1,328,000
$
%
%
Total cost of mortgage
$0
Monthly payment
By clicking Save, we will calculate your estimated mortgage for all properties using the saved values (down payment percentage, interest rate, and amortization).
The accuracy and applicability of this calculator are not guaranteed.