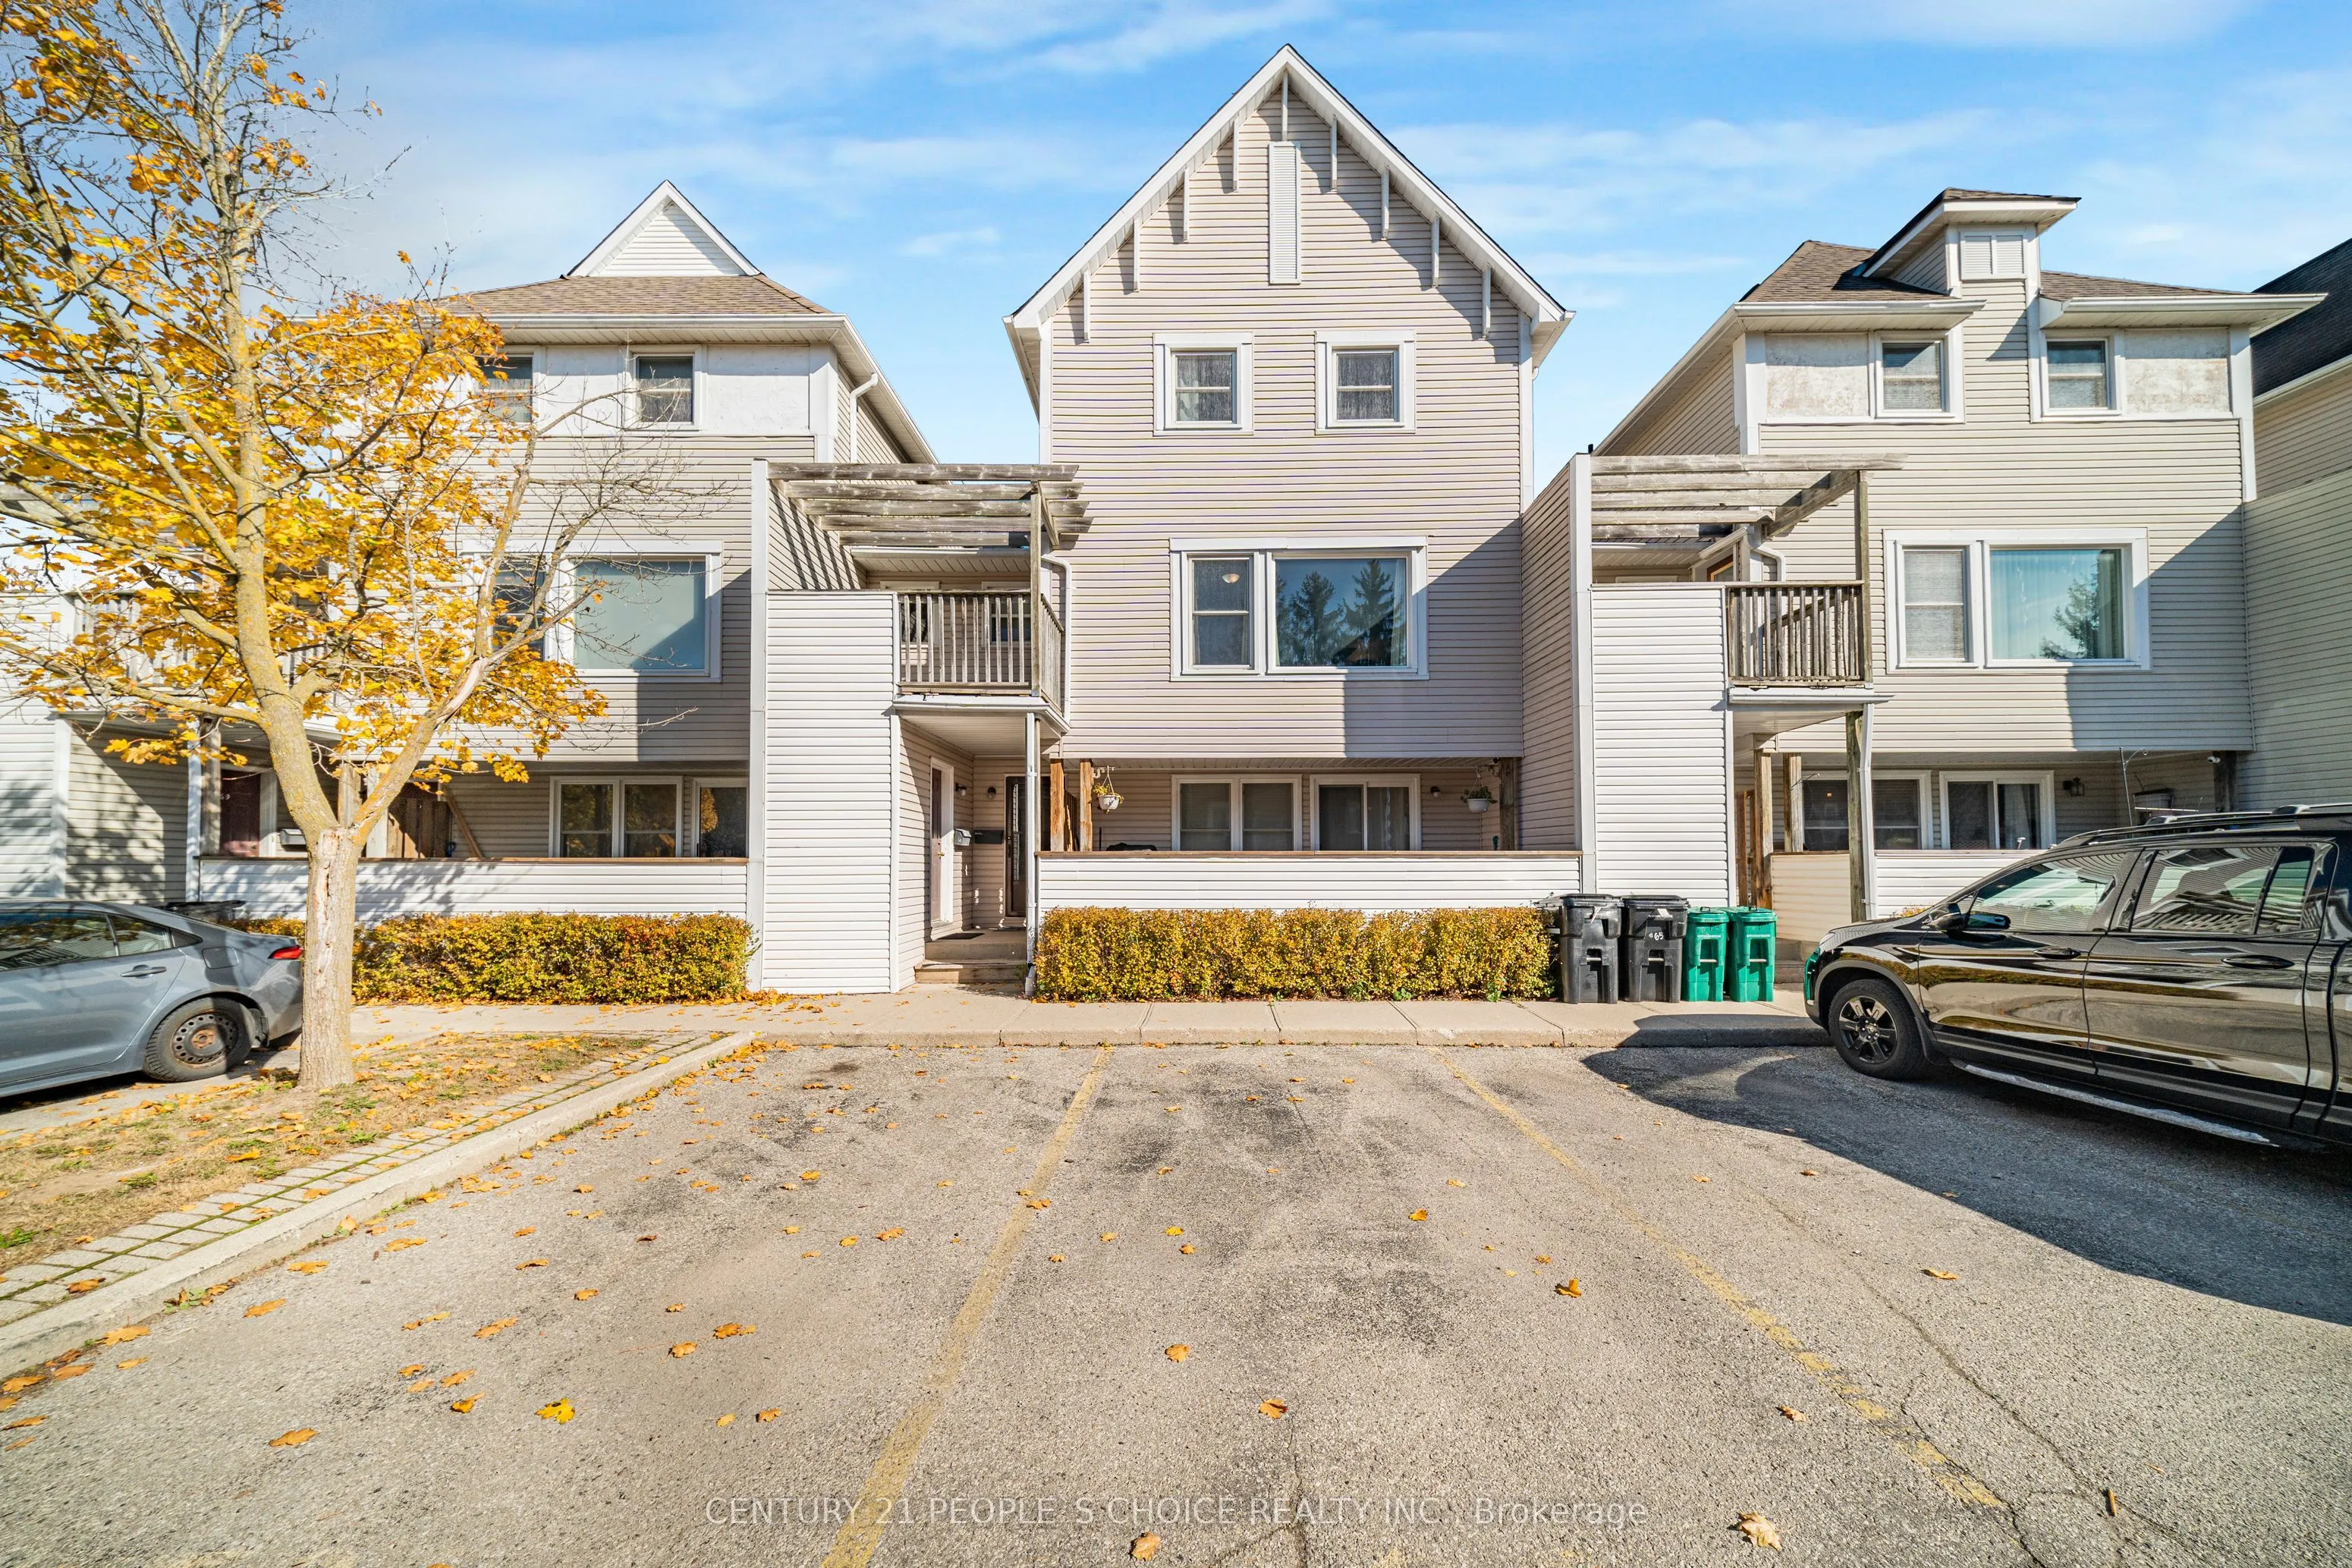
Welcome to this updated home in Waterloo's desirable Beechwood neighborhood! Enjoy a refaced kitchen (2018), a fully renovated upstairs bathroom (2022), and your own balcony. The furnace and tankless water heater were replaced in 2020, and a water softener was added in 2024-all three are owned, offe...ring added value with no equipment rental fees. Water is included in the maintenance fees! Includes all five appliances and one parking space directly in front of the unit, with visitor parking nearby. Conveniently located near grocery stores, parks, schools, and public transit, with easy access to the University of Waterloo and Wilfrid Laurier University. A fantastic blend of comfort, convenience, and everyday value!
Full Property Details
Interior
Bedrooms
2
Total Bedrooms
2
Washrooms
2
Square Footage
900-999 sqft
Basement
None
Heating Source
Gas
Heating Fuel
Forced Air
Air Conditioning
Central Air
Family Room
No
Kitchens
1
Total Kitchens
1
Fireplace Features
No
Bedrooms
2
Total Bedrooms
2
Washrooms
2
Square Footage
900-999 sqft
Basement
None
Heating Source
Gas
Heating Fuel
Forced Air
Air Conditioning
Central Air
Family Room
No
Kitchens
1
Total Kitchens
1
Fireplace Features
No
Exterior
Driveway
Private
Parking Spaces
1
Total Parking Spaces
1.00
Parking Description
Private
Garage Spaces
0
Zoning
RMU-20
Balcony
Terrace
Driveway
Private
Parking Spaces
1
Total Parking Spaces
1.00
Parking Description
Private
Garage Spaces
0
Zoning
RMU-20
Balcony
Terrace
Building Description
Style
2-Storey
Home Type
Condo
Subtype
Condo Townhouse
Property Orientation
South
Exterior Finish
Vinyl Siding
Possession Date
No Data
Locker
None
Style
2-Storey
Home Type
Condo
Subtype
Condo Townhouse
Property Orientation
South
Exterior Finish
Vinyl Siding
Possession Date
No Data
Locker
None
Taxes & Fees
Taxes
$2,650 /yr
Tax Year
2026
Occupancy
Vacant
Maintenance Fee
$503.68/mo
Common Elements
Included
Parking
Included
Water
Included
Taxes
$2,650 /yr
Tax Year
2026
Occupancy
Vacant
Maintenance Fee
$503.68/mo
Common Elements
Included
Parking
Included
Water
Included
Other
Pets
Yes-with Restrictions
Pets
Yes-with Restrictions
Room Types
Bathroom
4 Pc Bath
Dimensions 7.51 x 6.07 feet
45.59 sqft
Bedroom
-
Dimensions 12.34 x 8.07 feet
99.58 sqft
Dining Room
-
Dimensions 19.42 x 15.75 feet
305.86 sqft
Kitchen
-
Dimensions 8.66 x 8.01 feet
69.37 sqft
Living Room
-
Dimensions 18.77 x 15.75 feet
295.63 sqft
Primary Bedroom
-
Dimensions 12.34 x 10.76 feet
132.78 sqft
Similar Properties(No results)
Mortgage Calculator
Calculate your estimated monthly mortgage payment
Price
$379,900
$
%
%
Total cost of mortgage
$0
Monthly payment
By clicking Save, we will calculate your estimated mortgage for all properties using the saved values (down payment percentage, interest rate, and amortization).
The accuracy and applicability of this calculator are not guaranteed.