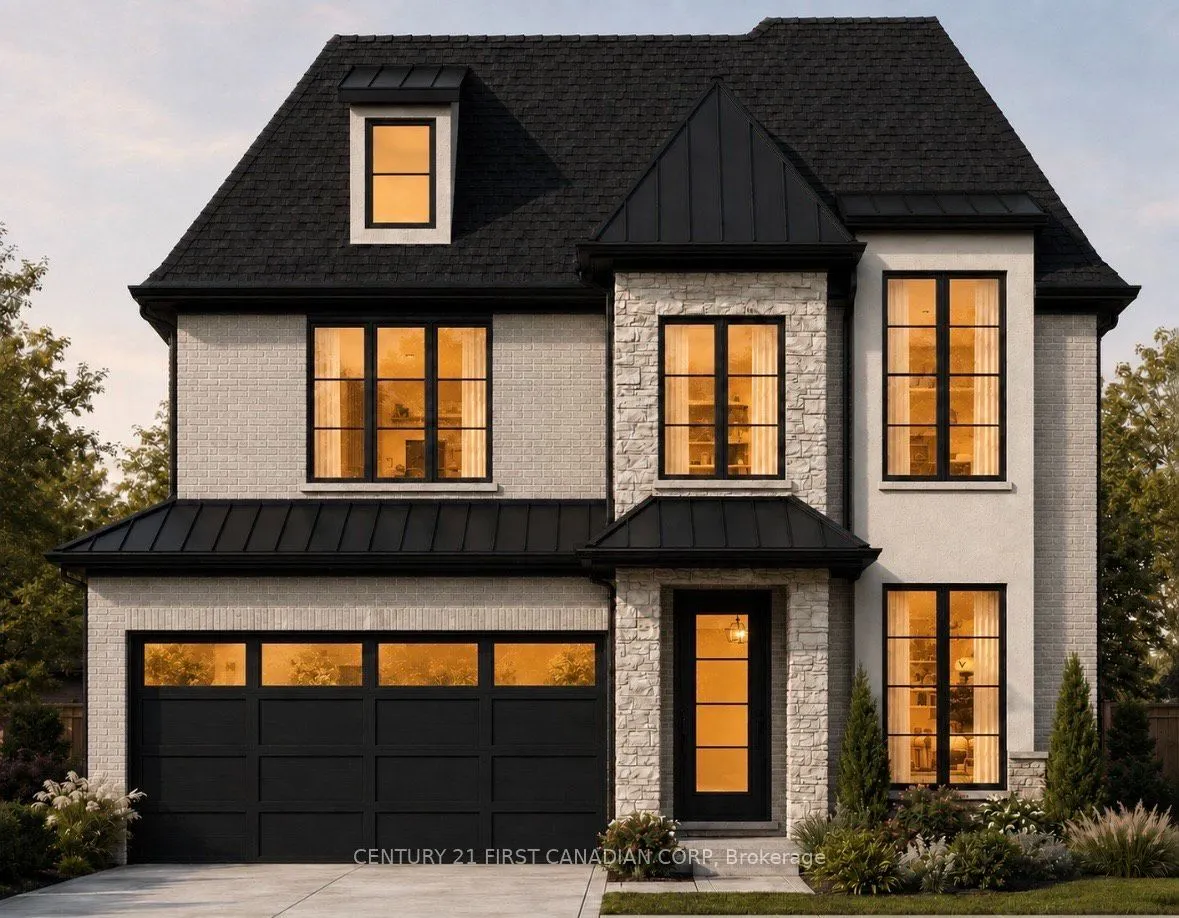
Sign In or Create a Free Account to see full details of this property
Key Facts
Key facts for LOT 34 Upper West Avenue
Property Type
House, 2-Storey
Parking
Attached 2 garage, 2 parking
MLS #
X14178418
Size
2000-2500 sqft
Basement
Full
Listed on
2026-11-13
Lot size
42 x 130.5
Tax
-
Days on Market
1
Approximate Age
New
Maintenance Fee
-
Description
Set on a premium walkout lot with no rear neighbours, the Valentina by Everton Homes pairs backyard privacy with a contemporary design that feels warm and inviting. The home offers 2,525 sq. ft. above grade, with four bedrooms and three and a half bathrooms. The island kitchen opens to the dining ar...ea and great room, where a gas fireplace anchors the main living space. A separate front den gives you a quiet place to work, while the upstairs primary suite features a private ensuite and walk-in closet. Warbler Woods is a growing west London neighbourhood with scenic walking trails, nearby golf courses and easy access to schools, shopping and local restaurants. Construction is underway, with completion expected in summer 2027. Everton Homes brings over 16 years of local building experience, and only one additional premium walkout lot remains available for a custom build. Inquire for the builder's package and details on applicable Ontario new-home HST incentives, subject to eligibility. SIGN BY MARCH 31, 2027 FOR UP TO $130,000 IN HST RELIEF ON QUALIFYING NEW HOMES.
Full Property Details
Interior
Bedrooms
4
Total Bedrooms
4
Washrooms
3
Square Footage
2000-2500 sqft
Basement
Full
Heating Source
Gas
Heating Fuel
Forced Air
Air Conditioning
Central Air
Family Room
No
Kitchens
1
Total Kitchens
1
Fireplace Features
Yes
Bedrooms
4
Total Bedrooms
4
Washrooms
3
Square Footage
2000-2500 sqft
Basement
Full
Heating Source
Gas
Heating Fuel
Forced Air
Air Conditioning
Central Air
Family Room
No
Kitchens
1
Total Kitchens
1
Fireplace Features
Yes
Exterior
Depth
130.5
Front
41.9
Driveway
Private Double
Lot Size
42 x 130.5 ft
Pool
None
Parking Spaces
2
Total Parking Spaces
4.00
Parking Description
Attached
Garage Spaces
2
Zoning
R1-5(H)
Depth
130.5
Front
41.9
Driveway
Private Double
Lot Size
42 x 130.5 ft
Pool
None
Parking Spaces
2
Total Parking Spaces
4.00
Parking Description
Attached
Garage Spaces
2
Zoning
R1-5(H)
Building Description
Style
2-Storey
Home Type
House
Subtype
Detached
Year Built
New
Property Orientation
North
Exterior Finish
Brick,Stone
Sewers
Sewers
Water Supply
Municipal
Possession Date
No Data
Style
2-Storey
Home Type
House
Subtype
Detached
Year Built
New
Property Orientation
North
Exterior Finish
Brick,Stone
Sewers
Sewers
Water Supply
Municipal
Possession Date
No Data
Community
Community
South B
Community
South B
Taxes & Fees
Tax Year
2025
Occupancy
Vacant
Tax Year
2025
Occupancy
Vacant
Room Types
Bathroom
5 Pc Ensuite
Dimensions 10.5 x 7.97 feet
83.68 sqft
Bathroom
2 Pc Bath
Dimensions 4.99 x 6.07 feet
30.29 sqft
Bathroom
5 Pc Bath
Dimensions 5.09 x 7.09 feet
36.09 sqft
Bedroom
-
Dimensions 10.5 x 11.58 feet
121.59 sqft
Bedroom
-
Dimensions 11.98 x 11.78 feet
141.12 sqft
Den
-
Dimensions 10.4 x 9.97 feet
103.69 sqft
Dining Room
-
Dimensions 14.27 x 12.89 feet
183.94 sqft
Foyer
-
Dimensions 5.28 x 14.8 feet
78.14 sqft
Great Room
-
Dimensions 14.5 x 17.98 feet
260.71 sqft
Kitchen
-
Dimensions 14.27 x 9.68 feet
138.13 sqft
Mud Room
-
Dimensions 8.99 x 7.09 feet
63.74 sqft
Primary Bedroom
-
Dimensions 19.09 x 12.99 feet
247.98 sqft
Similar Properties(No results)
Mortgage Calculator
Calculate your estimated monthly mortgage payment
Price
$1,059,890
$
%
%
Monthly payment
By clicking Save, we will calculate your estimated mortgage for all properties using the saved values (down payment percentage, interest rate, and amortization).
The accuracy and applicability of this calculator are not guaranteed.