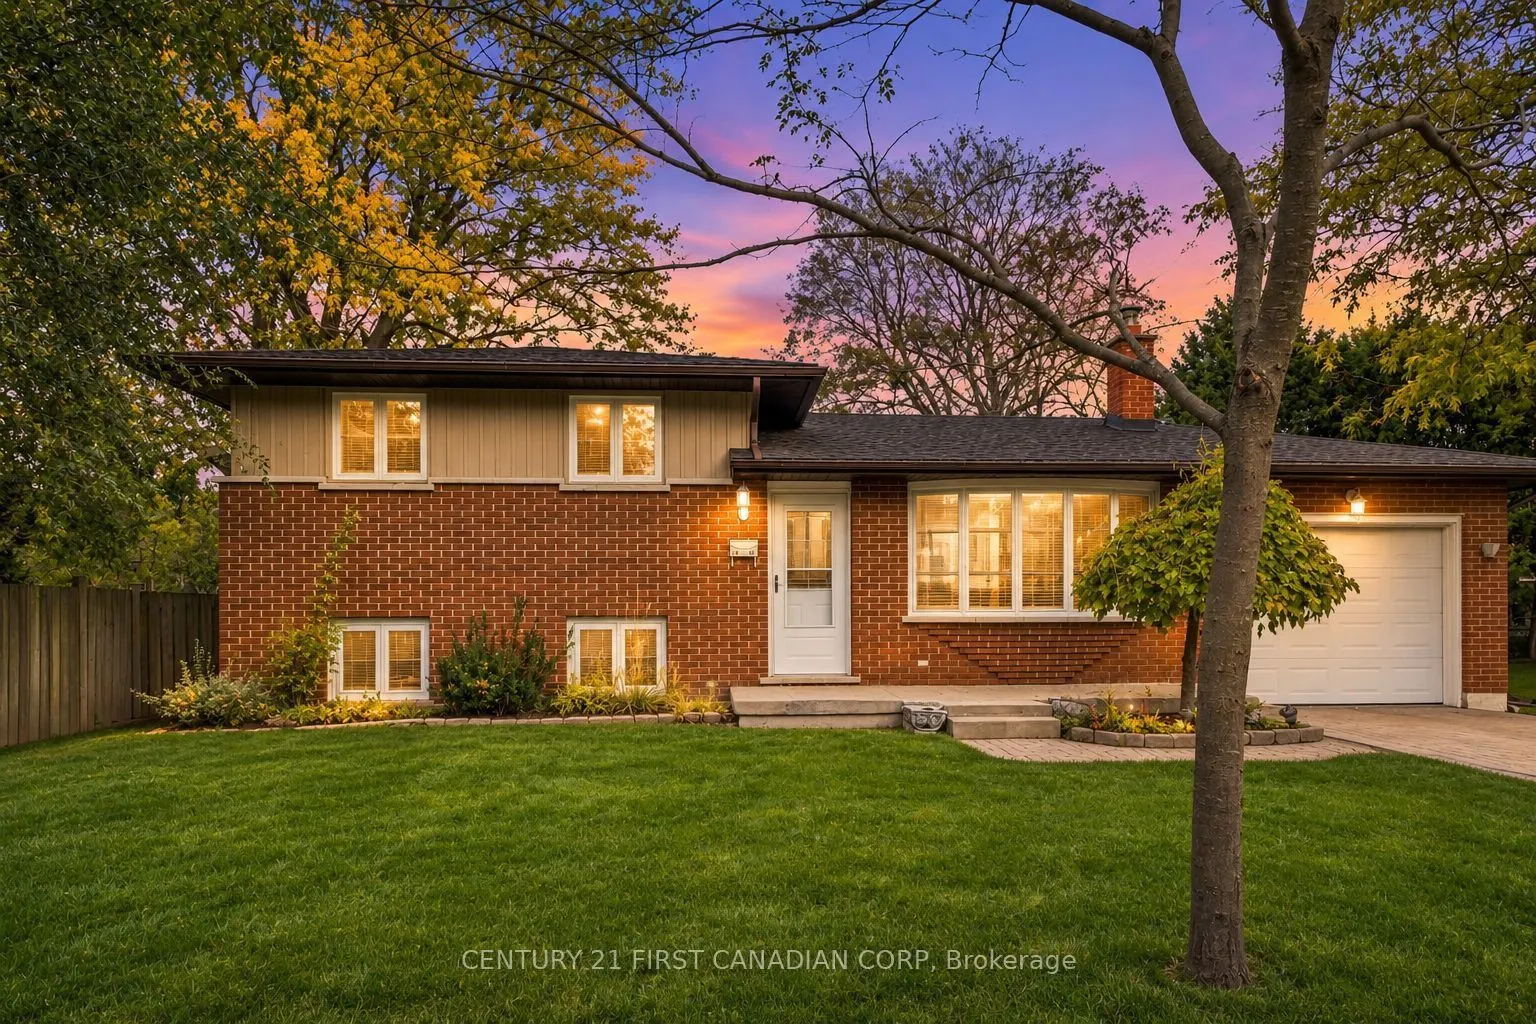
Welcome to this unique four-level sidesplit in a quiet, established neighbourhood near Ed Blake Park. Enjoy a distinctive setting as the only home on its side of the block fronting onto Melsandra Avenue, with neighbouring properties backing toward it. Freshly painted and featuring an inviting open-c...oncept layout, and a welcoming rec room overlooking the backyard, offering a comfortable space to relax and enjoy the view, this home offers spaces to gather and room to spread out across four levels. Four-piece bathrooms on the upper and basement levels add convenience, while a cedar ceiling brings warmth and character to the basement. An attached single-car garage and driveway with side-by-side parking provide everyday practicality. The fantastic backyard offers plenty of space to relax, garden and entertain, complete with a fruit-bearing cherry tree. An excellent opportunity offering space, character and value- don't miss this one! Furnace Replaced & A/C 2004, Windows 2017, Roof, Garage and Fascia 2025
Full Property Details
Interior
Bedrooms
4
Total Bedrooms
4
Washrooms
2
Square Footage
700-1100 sqft
Basement
Partially Finished
Heating Source
Gas
Heating Fuel
Forced Air
Air Conditioning
Central Air
Family Room
Yes
Kitchens
1
Total Kitchens
1
Fireplace Features
No
Bedrooms
4
Total Bedrooms
4
Washrooms
2
Square Footage
700-1100 sqft
Basement
Partially Finished
Heating Source
Gas
Heating Fuel
Forced Air
Air Conditioning
Central Air
Family Room
Yes
Kitchens
1
Total Kitchens
1
Fireplace Features
No
Exterior
Depth
111.55
Front
59.87
Driveway
Private
Lot Size
60 x 111.55 ft
Pool
None
Parking Spaces
2
Total Parking Spaces
3.00
Parking Description
Attached
Garage Spaces
1
Zoning
R1-6
Depth
111.55
Front
59.87
Driveway
Private
Lot Size
60 x 111.55 ft
Pool
None
Parking Spaces
2
Total Parking Spaces
3.00
Parking Description
Attached
Garage Spaces
1
Zoning
R1-6
Building Description
Style
Sidesplit
Home Type
House
Subtype
Detached
Year Built
51-99
Property Orientation
South
Exterior Finish
Brick,Vinyl Siding
Sewers
Sewers
Water Supply
Municipal
Possession Date
12/1/2026
Style
Sidesplit
Home Type
House
Subtype
Detached
Year Built
51-99
Property Orientation
South
Exterior Finish
Brick,Vinyl Siding
Sewers
Sewers
Water Supply
Municipal
Possession Date
12/1/2026
Community
Community
East A
Community
East A
Taxes & Fees
Taxes
$3,872 /yr
Tax Year
2025
Occupancy
Vacant
Taxes
$3,872 /yr
Tax Year
2025
Occupancy
Vacant
Room Types
Bathroom
-
Dimensions 5.12 x 7.09 feet
36.3 sqft
Bedroom
-
Dimensions 12.27 x 9.32 feet
114.36 sqft
Bedroom
-
Dimensions 12.6 x 9.51 feet
119.83 sqft
Bedroom
-
Dimensions 16.08 x 7.81 feet
125.58 sqft
Dining Room
-
Dimensions 16.47 x 9.91 feet
163.22 sqft
Kitchen
-
Dimensions 16.6 x 11.02 feet
182.93 sqft
Living Room
-
Dimensions 16.54 x 11.42 feet
188.89 sqft
Primary Bedroom
-
Dimensions 15.62 x 9.32 feet
145.58 sqft
Recreation
-
Dimensions 16.21 x 22.05 feet
357.43 sqft
Utility Room
-
Dimensions 8.43 x 11.02 feet
92.9 sqft
Similar Properties(No results)
Mortgage Calculator
Calculate your estimated monthly mortgage payment
Price
$579,900
$
%
%
Monthly payment
By clicking Save, we will calculate your estimated mortgage for all properties using the saved values (down payment percentage, interest rate, and amortization).
The accuracy and applicability of this calculator are not guaranteed.