Sign In or Create a Free Account to see full details of this property
Key Facts
Key facts for 463 Exmouth Circle
Property Type
House, Bungalow
Parking
None 0 garage, 4 parking
MLS #
X14199764
Size
700-1100 sqft
Basement
Full
Listed on
2026-11-20
Lot size
34 x 98.68
Tax
$3,269 /yr
Days on Market
1
Approximate Age
16-30
Maintenance Fee
-
Description
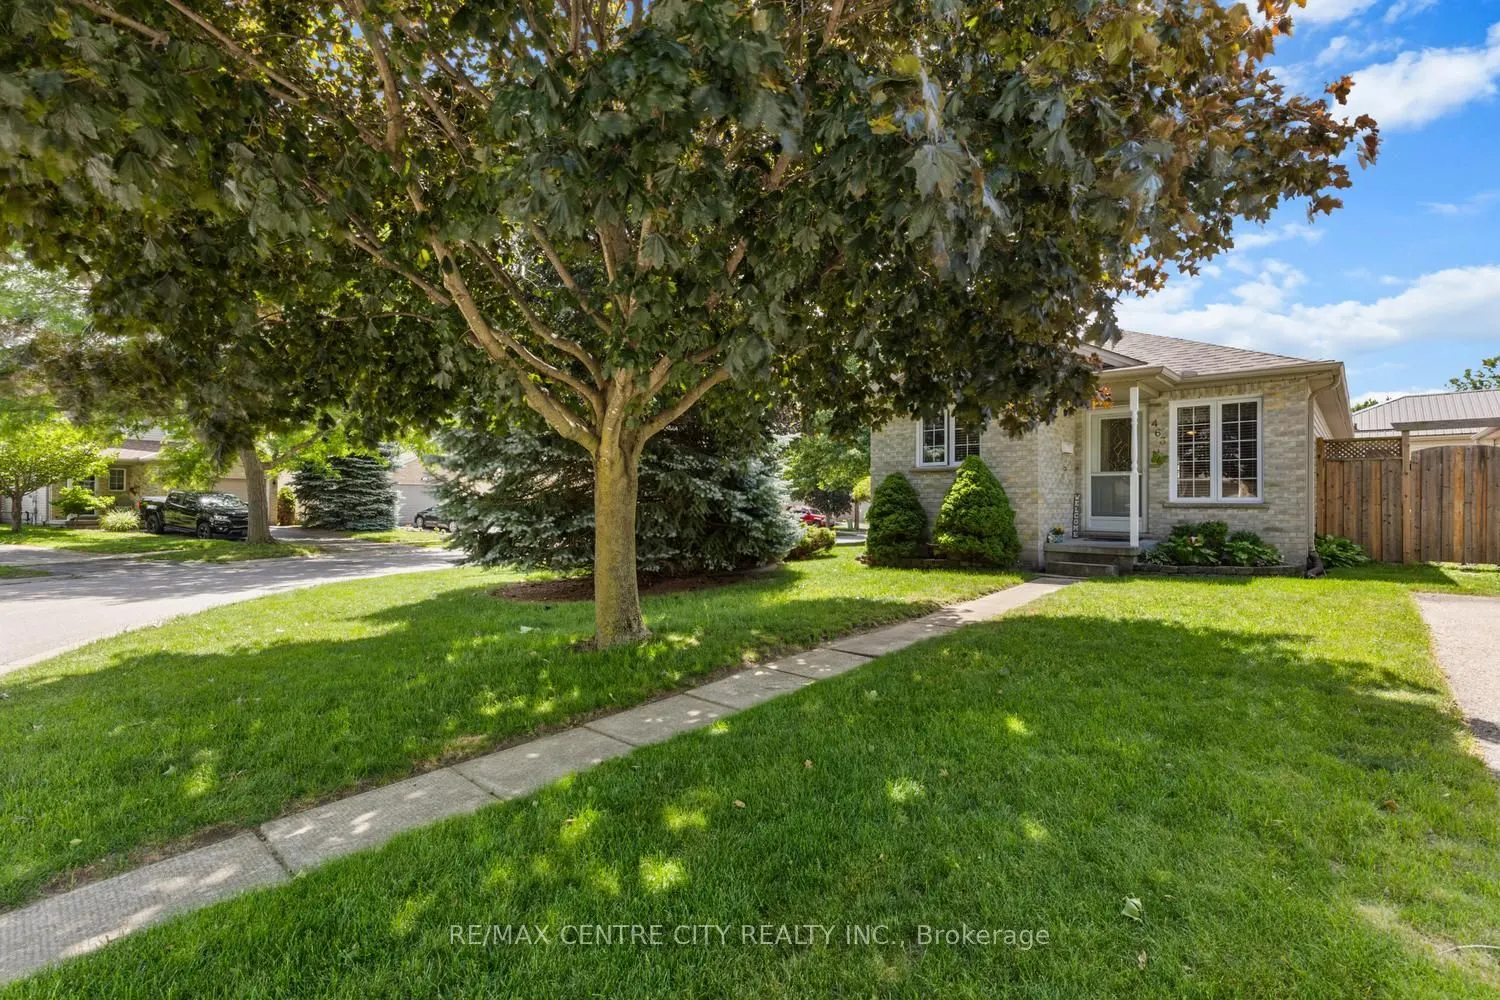
Welcome to 463 Exmouth Circle. Beautifully located on the bend, offering a nice feeling of space and clear visual. Enjoy the open concept living/diningroom with numerous options for furniture placement. Loads of natural light from both the front and side bay window. Beautiful mature tree's envelo...pe this lot with pretty views. A quaint kitchen over-looks the front yard with a convenient U-shaped work area. Everything at your fingertips! Off the dining area, through the side door a perfect spot for morning coffee or your favorite beverage as the sun goes down. Across the back of the house a generous primary bedroom along with the second bedroom, den or office. The lower level boasts a family room with a gas fireplace. The other half of the lower offers laundry, loads of storage and the potential for further development. A final perk has to the double drive! No juggling cars here in the morning. The large shed will hold all the things. Additional updates: Furnace 2014, A/C 2014, Shingles 2014, Doors 2017, Flooring 2018, Windows 2021.
Full Property Details
Interior
Bedrooms
2
Total Bedrooms
2
Washrooms
1
Square Footage
700-1100 sqft
Basement
Full
Heating Source
Gas
Heating Fuel
Forced Air
Air Conditioning
Central Air
Family Room
No
Kitchens
1
Total Kitchens
1
Fireplace Features
Yes
Bedrooms
2
Total Bedrooms
2
Washrooms
1
Square Footage
700-1100 sqft
Basement
Full
Heating Source
Gas
Heating Fuel
Forced Air
Air Conditioning
Central Air
Family Room
No
Kitchens
1
Total Kitchens
1
Fireplace Features
Yes
Exterior
Depth
98.68
Front
33.61
Driveway
Private Double
Lot Size
34 x 98.68 ft
Pool
None
Parking Spaces
4
Total Parking Spaces
4.00
Parking Description
None
Garage Spaces
0
Zoning
Single Family
Depth
98.68
Front
33.61
Driveway
Private Double
Lot Size
34 x 98.68 ft
Pool
None
Parking Spaces
4
Total Parking Spaces
4.00
Parking Description
None
Garage Spaces
0
Zoning
Single Family
Building Description
Style
Bungalow
Home Type
House
Subtype
Detached
Year Built
16-30
Property Orientation
South
Exterior Finish
Brick,Aluminum Siding
Sewers
Sewers
Water Supply
Municipal
Possession Date
No Data
Style
Bungalow
Home Type
House
Subtype
Detached
Year Built
16-30
Property Orientation
South
Exterior Finish
Brick,Aluminum Siding
Sewers
Sewers
Water Supply
Municipal
Possession Date
No Data
Community
Community
East I
Community
East I
Taxes & Fees
Taxes
$3,269 /yr
Tax Year
2025
Occupancy
Vacant
Taxes
$3,269 /yr
Tax Year
2025
Occupancy
Vacant
Similar Properties(No results)
Mortgage Calculator
Calculate your estimated monthly mortgage payment
Price
$454,500
$
%
%
Monthly payment
By clicking Save, we will calculate your estimated mortgage for all properties using the saved values (down payment percentage, interest rate, and amortization).
The accuracy and applicability of this calculator are not guaranteed.