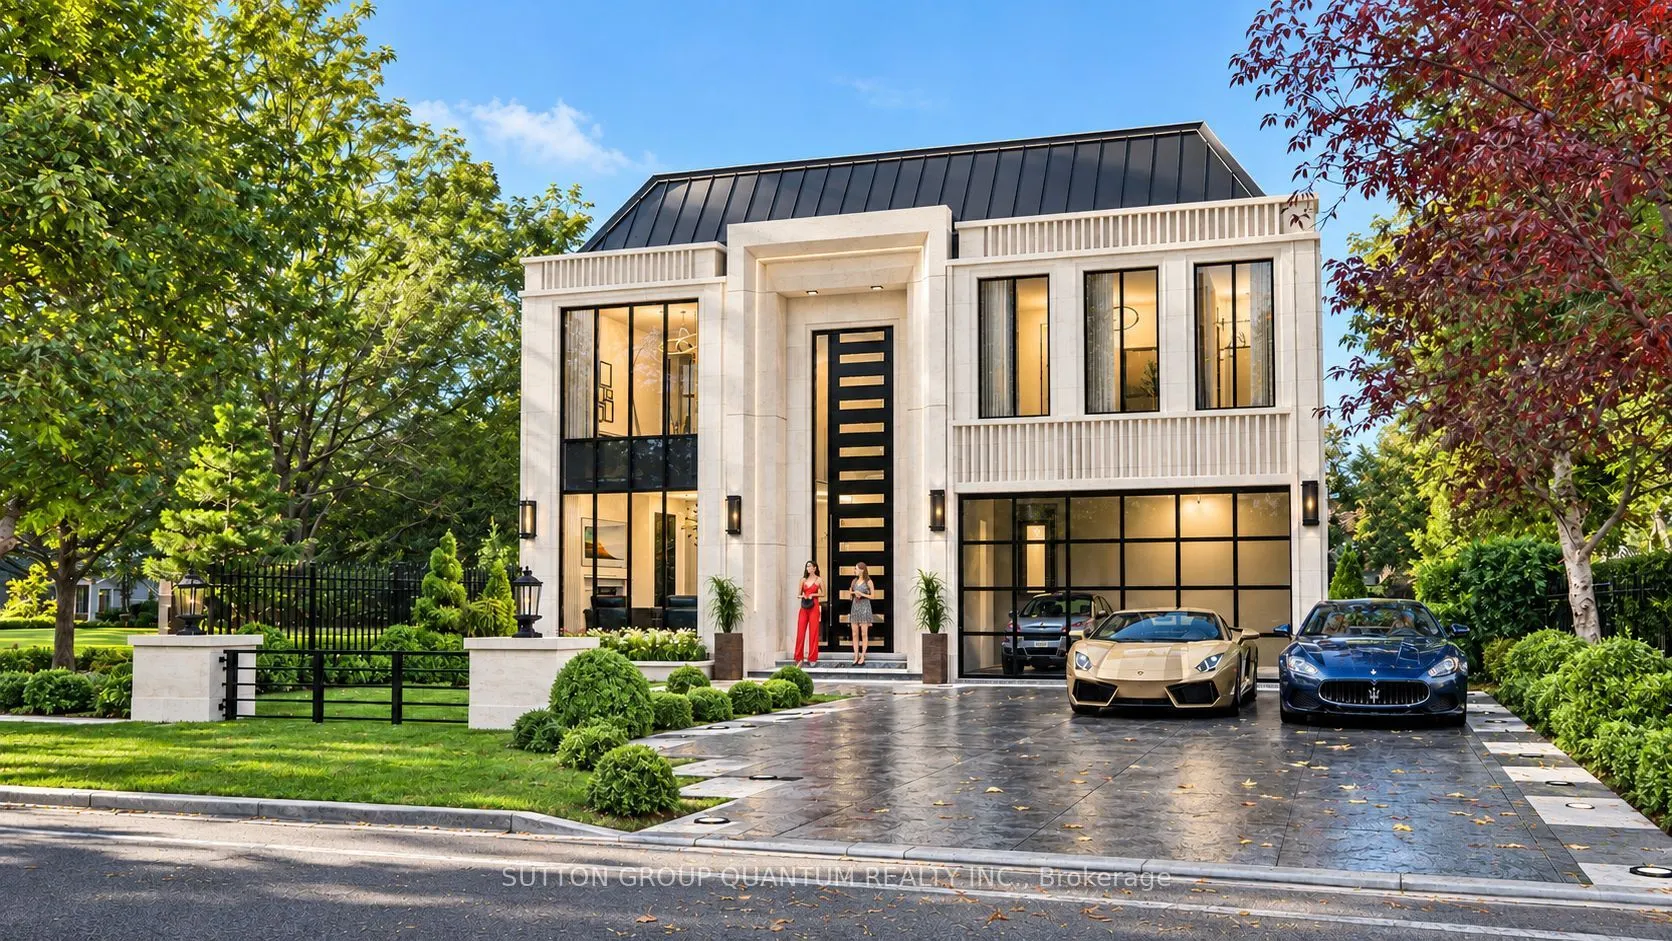
Sign In or Create a Free Account to see full details of this property
Key Facts
Key facts for 499 Valley Drive
Property Type
House, 2-Storey
Parking
Attached 2 garage, 6 parking
MLS #
W14193070
Size
5000+ sqft
Basement
Finished,Walk-Up
Listed on
2026-11-18
Lot size
60 x 252.09
Tax
$5,900 /yr
Days on Market
1
Approximate Age
New
Maintenance Fee
-
Description
Build your custom home on a 60 252 ft ravine lot in South Oakville. Offered as a pre-construction sale by Adlakha Design & Build, The Crest is planned with approximately 6,000 sq. ft. of finished living space, including a finished walk-up basement. The design features four bedrooms upstairs, each w...ith a private ensuite and walk-in closet. The lower level includes a home theatre, recreation room, bar, and guest suite. Buyers may have the opportunity to make select floor plan changes before construction begins.
Full Property Details
Interior
Bedrooms
4
Bedrooms Plus
1
Total Bedrooms
5
Washrooms
6
Square Footage
5000+ sqft
Basement
Finished,Walk-Up
Heating Source
Gas
Heating Fuel
Forced Air
Air Conditioning
Central Air
Family Room
Yes
Kitchens
1
Kitchens Plus
0
Total Kitchens
1
Fireplace Features
No
Bedrooms
4
Bedrooms Plus
1
Total Bedrooms
5
Washrooms
6
Square Footage
5000+ sqft
Basement
Finished,Walk-Up
Heating Source
Gas
Heating Fuel
Forced Air
Air Conditioning
Central Air
Family Room
Yes
Kitchens
1
Kitchens Plus
0
Total Kitchens
1
Fireplace Features
No
Exterior
Depth
252.09
Front
60.25
Acreage
< .50
Driveway
Private Double
Lot Size
60 x 252.09 ft
Pool
None
Parking Spaces
6
Total Parking Spaces
8.00
Parking Description
Attached
Garage Spaces
2
Zoning
N, RL3-0
Depth
252.09
Front
60.25
Acreage
< .50
Driveway
Private Double
Lot Size
60 x 252.09 ft
Pool
None
Parking Spaces
6
Total Parking Spaces
8.00
Parking Description
Attached
Garage Spaces
2
Zoning
N, RL3-0
Building Description
Style
2-Storey
Home Type
House
Subtype
Detached
Year Built
New
Property Orientation
North
Exterior Finish
Concrete,Stone
Sewers
Other
Water Supply
Municipal
Possession Date
No Data
Style
2-Storey
Home Type
House
Subtype
Detached
Year Built
New
Property Orientation
North
Exterior Finish
Concrete,Stone
Sewers
Other
Water Supply
Municipal
Possession Date
No Data
Community
Community
West
Community
West
Taxes & Fees
Taxes
$5,900 /yr
Tax Year
2025
Occupancy
Vacant
Taxes
$5,900 /yr
Tax Year
2025
Occupancy
Vacant
Room Types
Bathroom
2 Pc Bath
Dimensions 8.01 x 4.59 feet
36.77 sqft
Bathroom
3 Pc Ensuite
Dimensions 8.5 x 4.99 feet
42.42 sqft
Bedroom
2 Pc Ensuite
Dimensions 10.17 x 10.01 feet
101.8 sqft
Bedroom 2
3 Pc Ensuite
Dimensions 14.17 x 14.01 feet
198.52 sqft
Bedroom 3
3 Pc Ensuite
Dimensions 16.17 x 15.68 feet
253.55 sqft
Family Room
-
Dimensions 16.01 x 15.32 feet
245.27 sqft
Kitchen
-
Dimensions 19.65 x 16.67 feet
327.57 sqft
Laundry
-
Dimensions 14.01 x 6 feet
84.06 sqft
Media Room
-
Dimensions 19.59 x 19.26 feet
377.3 sqft
Mud Room
-
Dimensions 8.01 x 5.84 feet
46.78 sqft
Primary Bedroom
3 Pc Ensuite
Dimensions 19.65 x 16.01 feet
314.6 sqft
Recreation
-
Dimensions 37.01 x 19.32 feet
715.03 sqft
Similar Properties(No results)
Mortgage Calculator
Calculate your estimated monthly mortgage payment
Price
$3,599,900
$
%
%
Monthly payment
By clicking Save, we will calculate your estimated mortgage for all properties using the saved values (down payment percentage, interest rate, and amortization).
The accuracy and applicability of this calculator are not guaranteed.