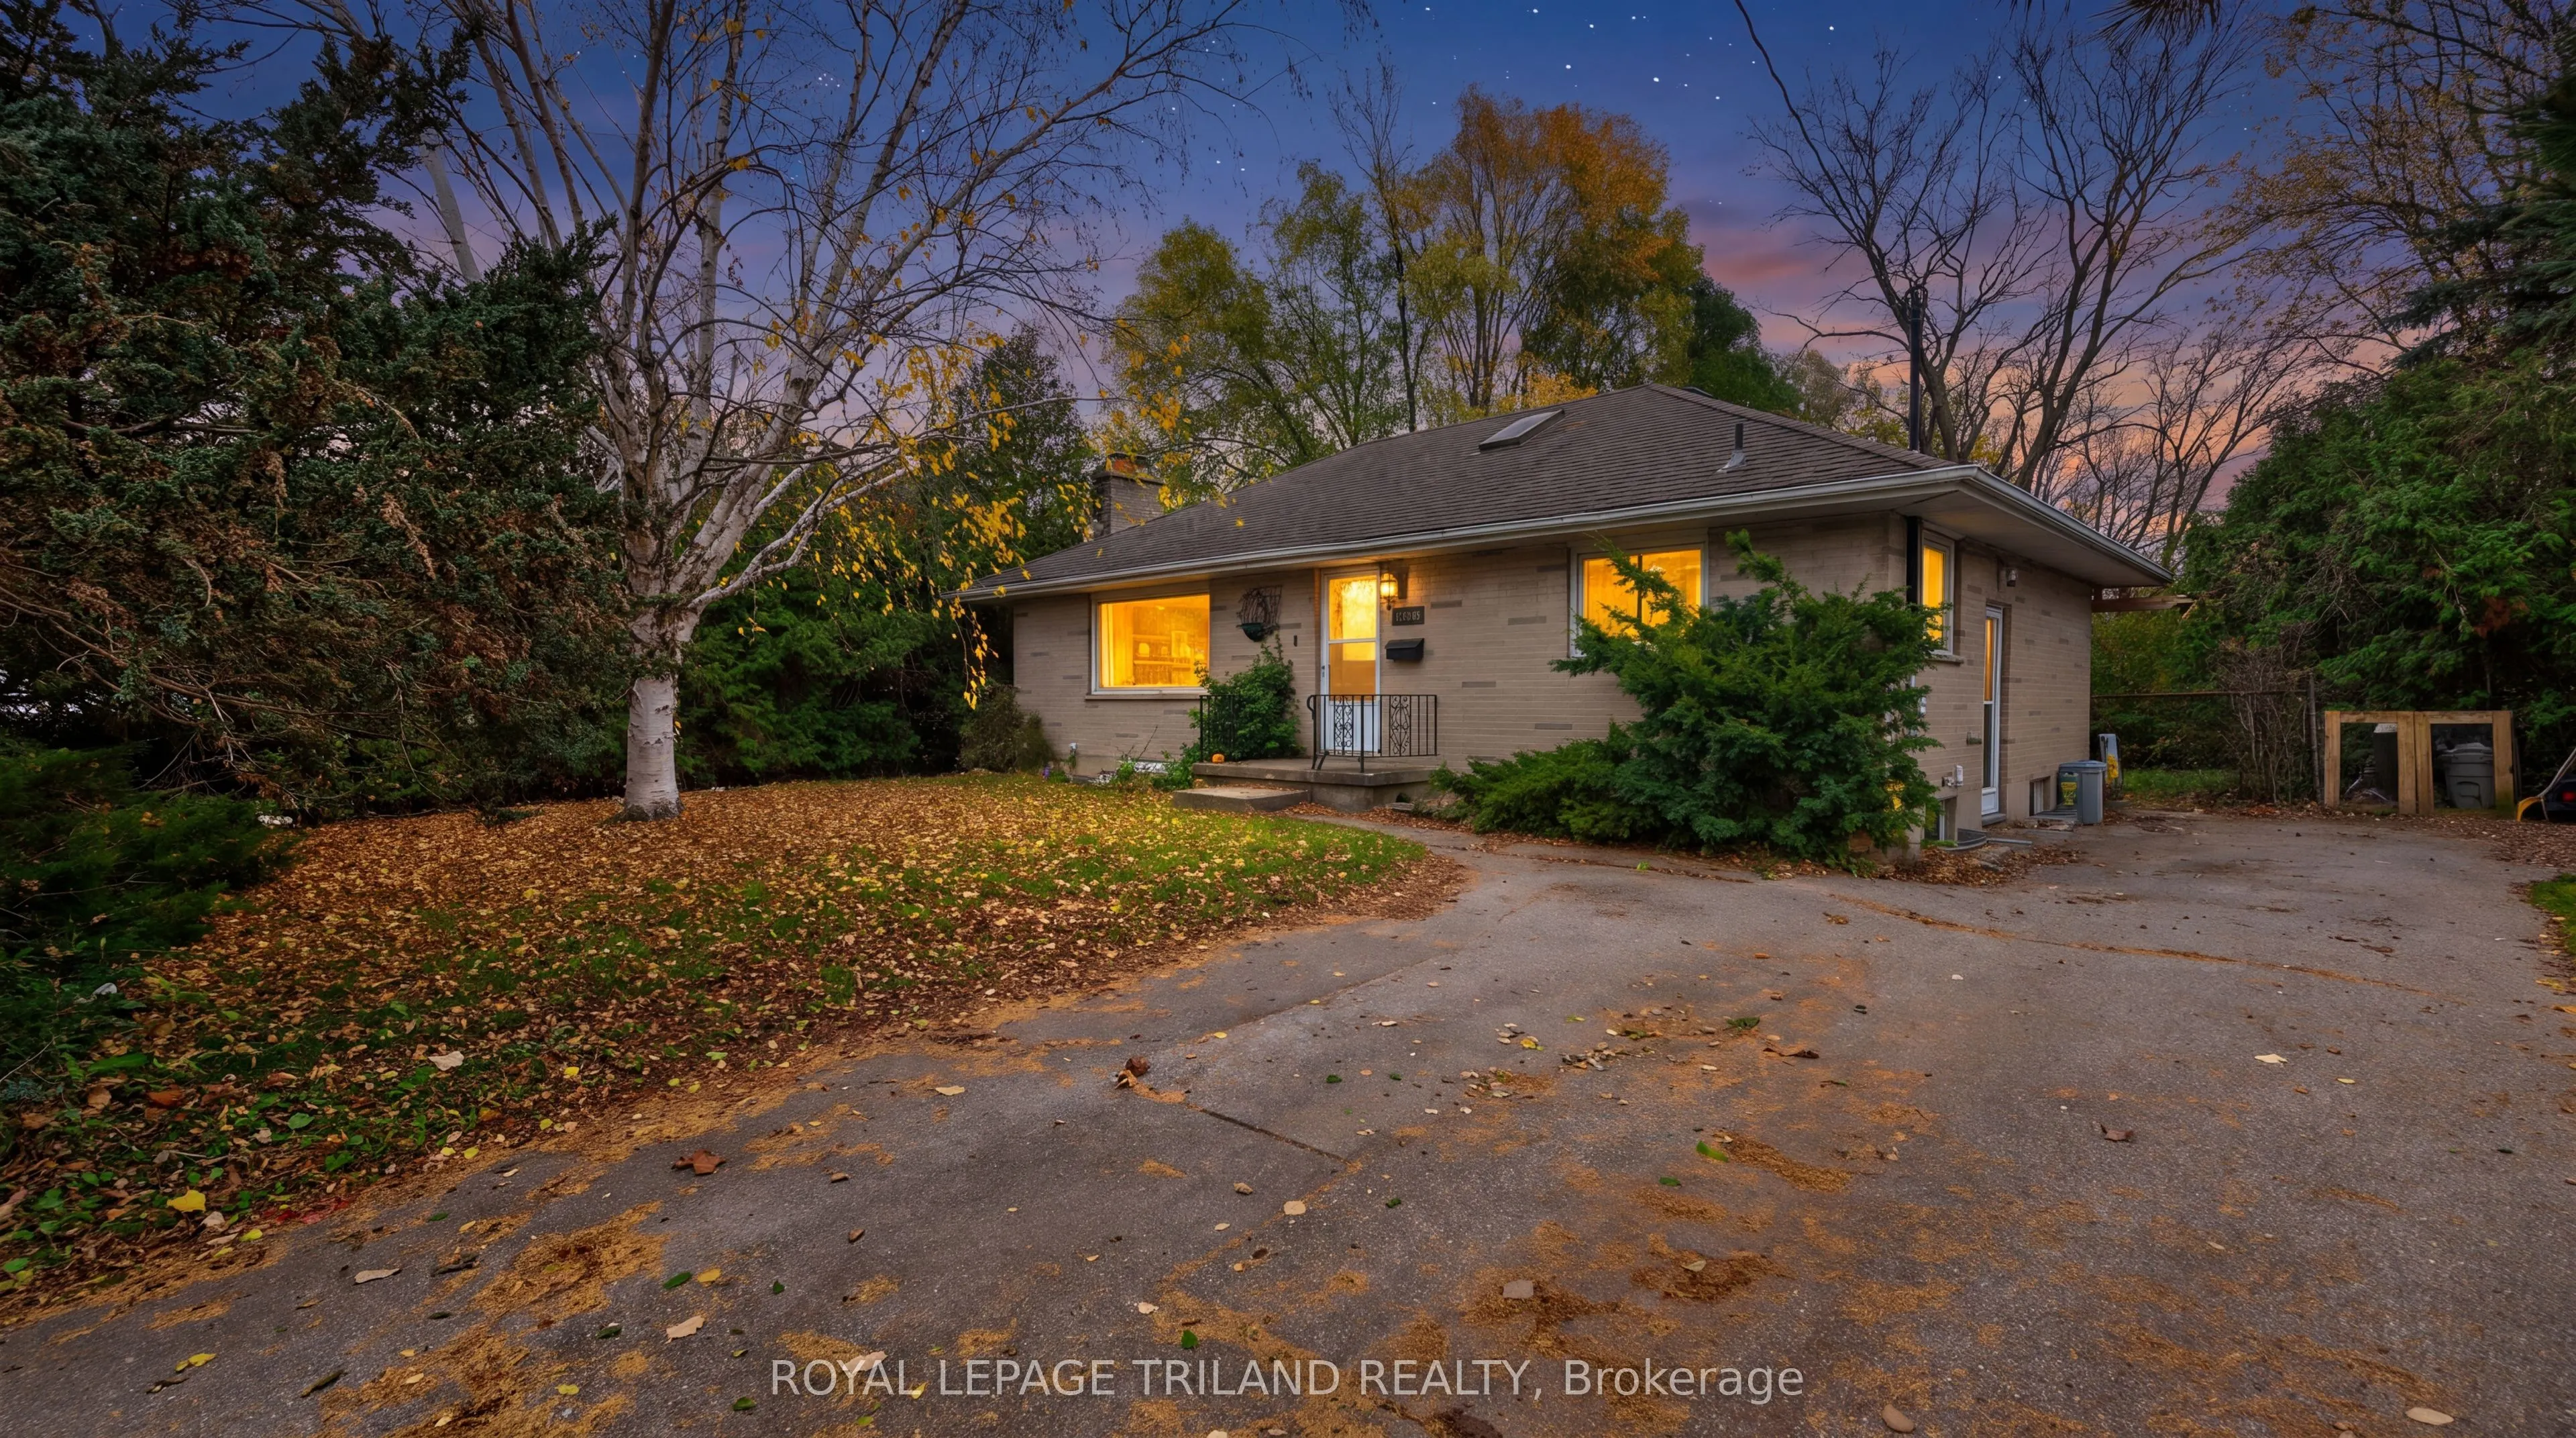
Imagine the quiet rhythm of life on a street lined with towering maples, where the convenience of the city meets the peace of a mature community. This thoughtfully maintained bungalow offers more than just a place to live; it provides a flexible lifestyle tailored for modern needs. The interior boas...ts a refreshed and well-cared-for feel, featuring three bright bedrooms on the main level and a fully finished lower level equipped with two additional bedrooms and a second full kitchen. Whether you are envisioning a multi-generational home or a savvy investment just steps from the Fanshawe College campus, the layout provides effortless versatility. Outside, the expansive, treed backyard serves as a private sanctuary for summer afternoons, while the deep private drive offers rare parking for five vehicles-a significant asset for this sought-after neighborhood. From the updated interior finishes to the prime location, every detail of this property serves a purpose. Experience the balance of comfort and long-term potential for yourself by scheduling a private tour.
Full Property Details
Interior
Bedrooms
3
Bedrooms Plus
2
Total Bedrooms
5
Washrooms
2
Square Footage
700-1100 sqft
Basement
Full,Finished
Heating Source
Gas
Heating Fuel
Forced Air
Air Conditioning
Central Air
Family Room
No
Kitchens
1
Kitchens Plus
1
Total Kitchens
2
Fireplace Features
Yes
Bedrooms
3
Bedrooms Plus
2
Total Bedrooms
5
Washrooms
2
Square Footage
700-1100 sqft
Basement
Full,Finished
Heating Source
Gas
Heating Fuel
Forced Air
Air Conditioning
Central Air
Family Room
No
Kitchens
1
Kitchens Plus
1
Total Kitchens
2
Fireplace Features
Yes
Exterior
Depth
128.0
Front
66.0
Lot Size
66 x 128.0 ft
Pool
None
Parking Spaces
5
Total Parking Spaces
5.00
Parking Description
None
Garage Spaces
0
Depth
128.0
Front
66.0
Lot Size
66 x 128.0 ft
Pool
None
Parking Spaces
5
Total Parking Spaces
5.00
Parking Description
None
Garage Spaces
0
Building Description
Style
Bungalow
Home Type
House
Subtype
Detached
Property Orientation
East
Exterior Finish
Brick
Sewers
Sewers
Water Supply
Municipal
Possession Date
1/1/2027
Style
Bungalow
Home Type
House
Subtype
Detached
Property Orientation
East
Exterior Finish
Brick
Sewers
Sewers
Water Supply
Municipal
Possession Date
1/1/2027
Community
Community
East H
Community
East H
Taxes & Fees
Taxes
$3,688 /yr
Tax Year
2025
Occupancy
Tenant
Taxes
$3,688 /yr
Tax Year
2025
Occupancy
Tenant
Room Types
Bedroom
-
Dimensions 8.92 x 11.12 feet
99.19 sqft
Bedroom 2
-
Dimensions 9.25 x 12.07 feet
111.65 sqft
Bedroom 2
-
Dimensions 9.81 x 8.63 feet
84.66 sqft
Bedroom 3
-
Dimensions 9.68 x 12.04 feet
116.55 sqft
Dining Room
-
Dimensions 8.63 x 7.48 feet
64.55 sqft
Kitchen
-
Dimensions 11.84 x 7.78 feet
92.12 sqft
Kitchen
-
Dimensions 11.88 x 11.45 feet
136.03 sqft
Laundry
-
Dimensions 12.6 x 11.12 feet
140.11 sqft
Primary Bedroom
-
Dimensions 11.38 x 12.04 feet
137.02 sqft
Recreation
-
Dimensions 19.23 x 12.01 feet
230.95 sqft
Utility Room
-
Dimensions 5.25 x 4.04 feet
21.21 sqft
Similar Properties(No results)
Mortgage Calculator
Calculate your estimated monthly mortgage payment
Price
$499,900
$
%
%
Monthly payment
By clicking Save, we will calculate your estimated mortgage for all properties using the saved values (down payment percentage, interest rate, and amortization).
The accuracy and applicability of this calculator are not guaranteed.